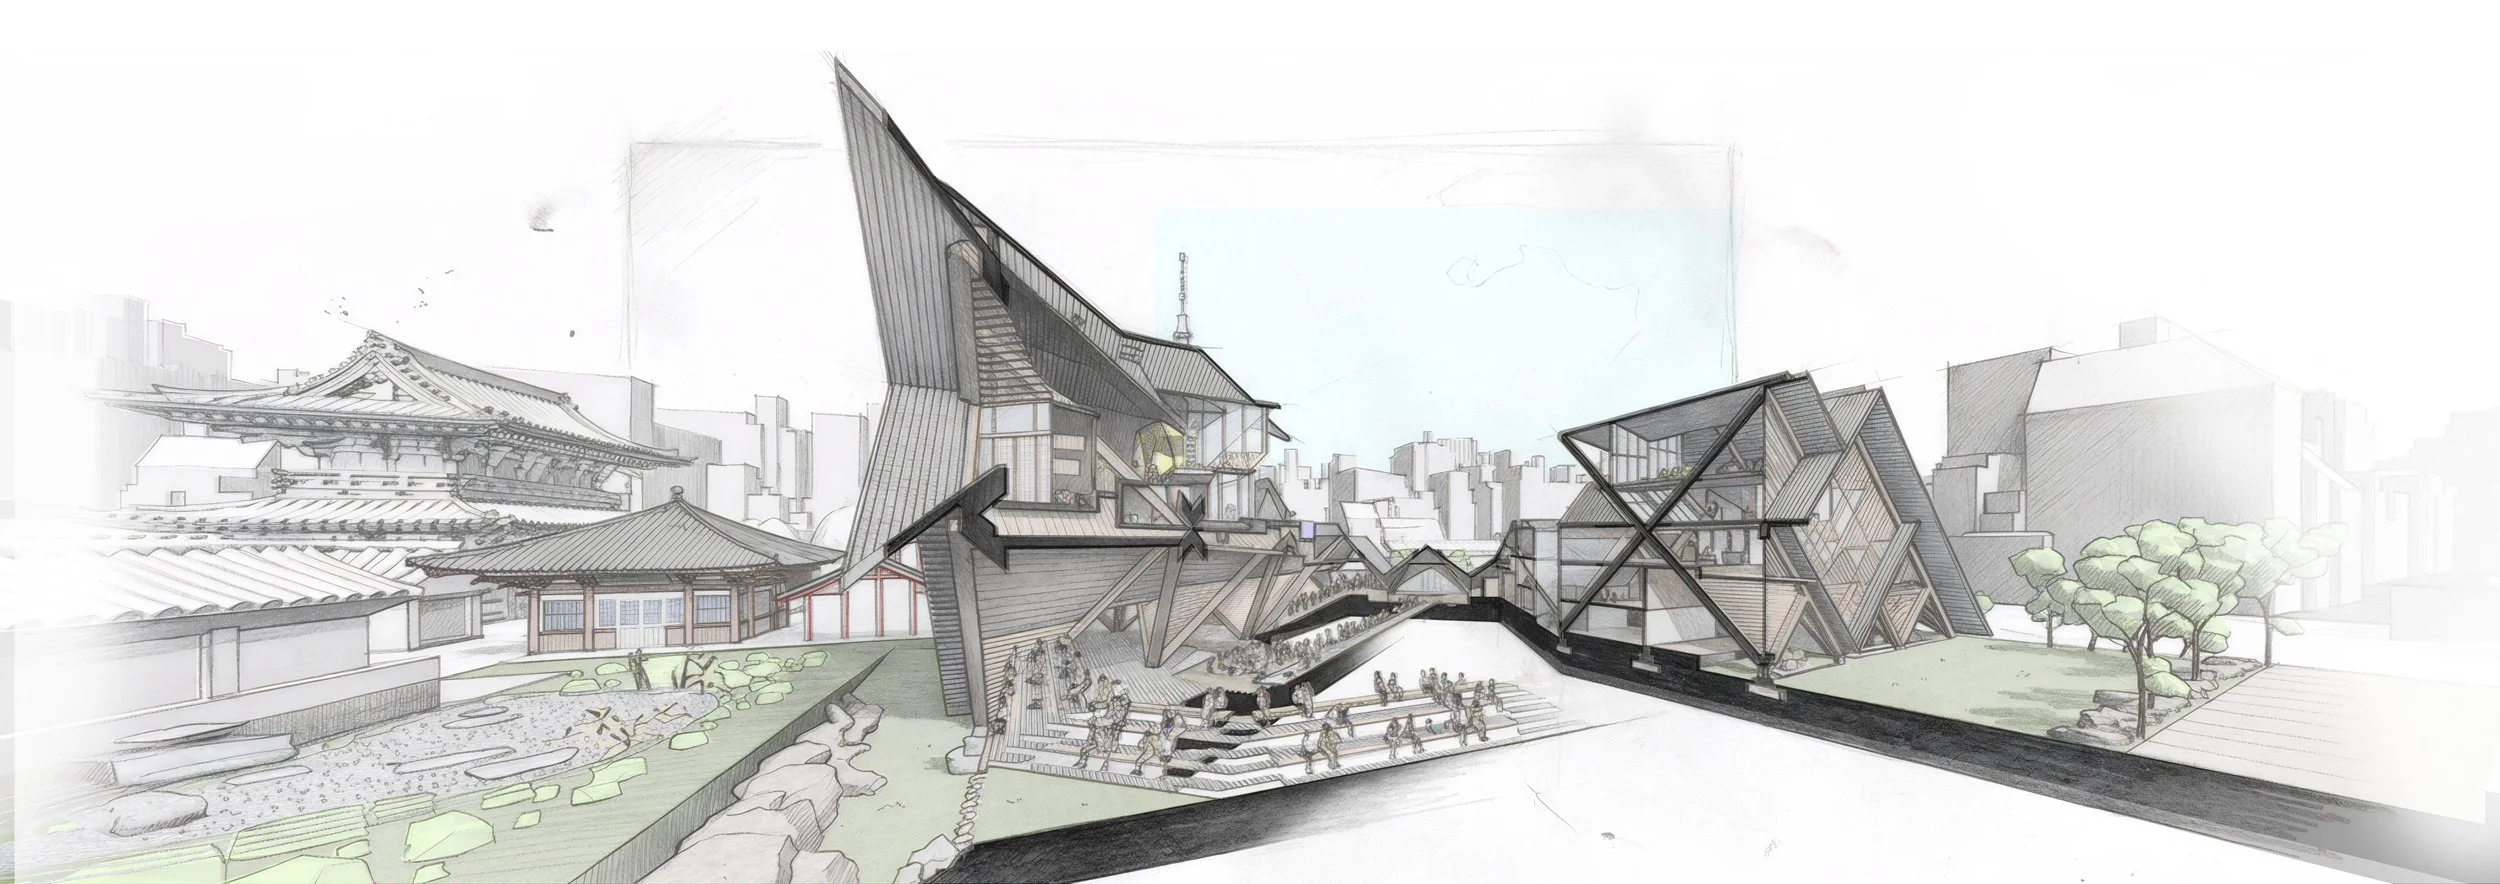
CUSTODIAL ASCENT
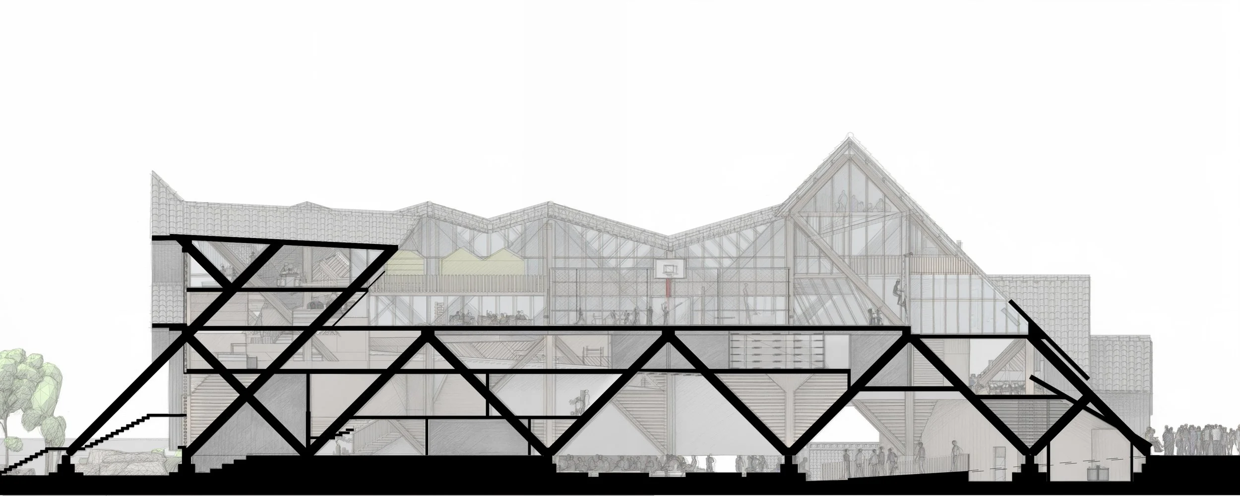
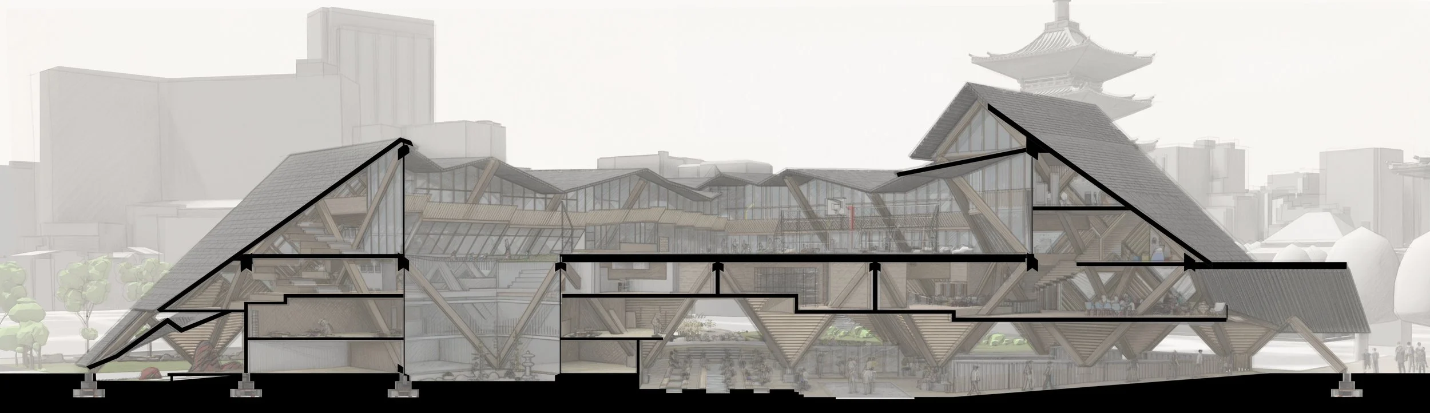
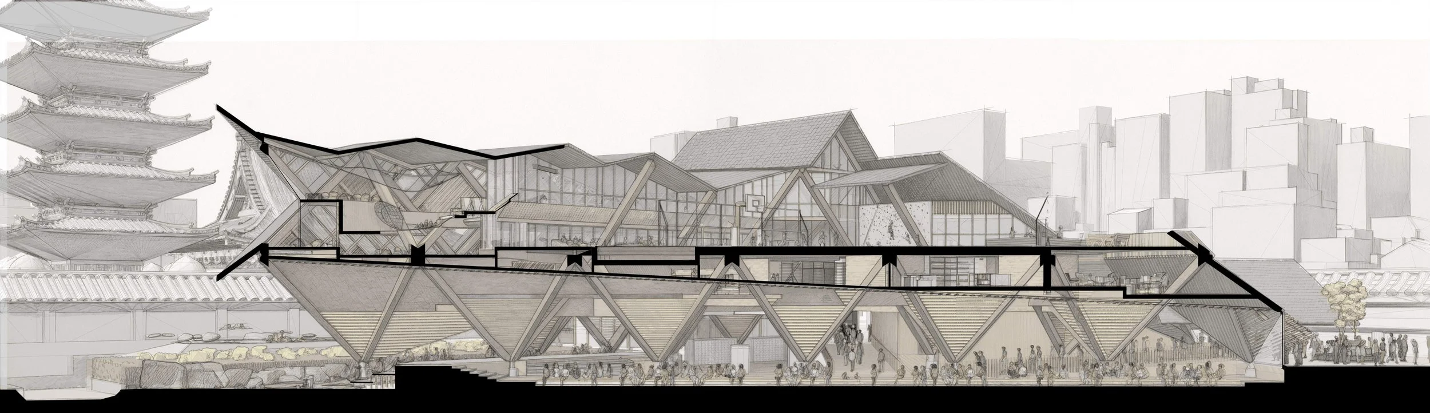
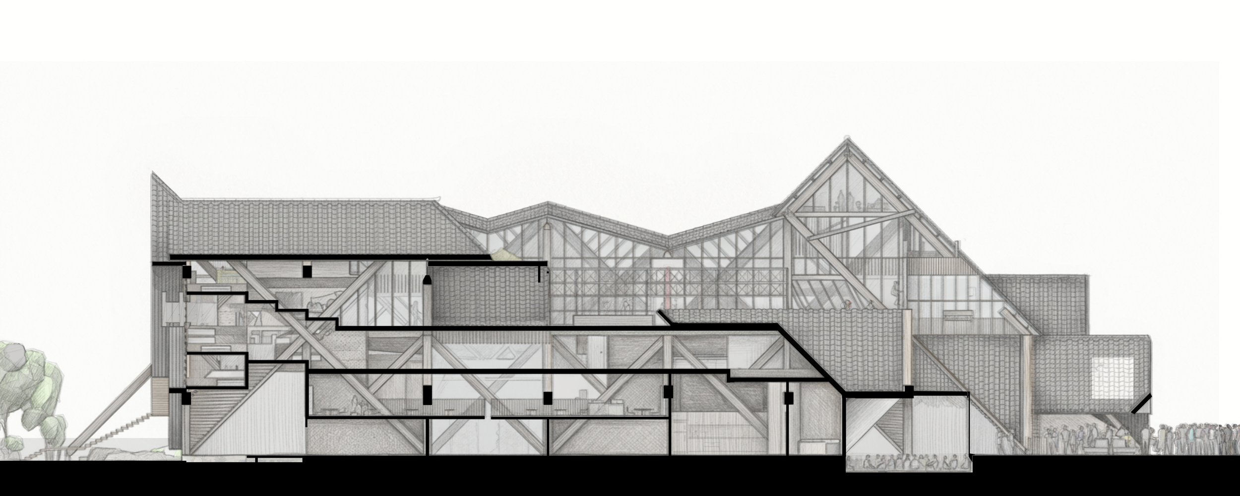
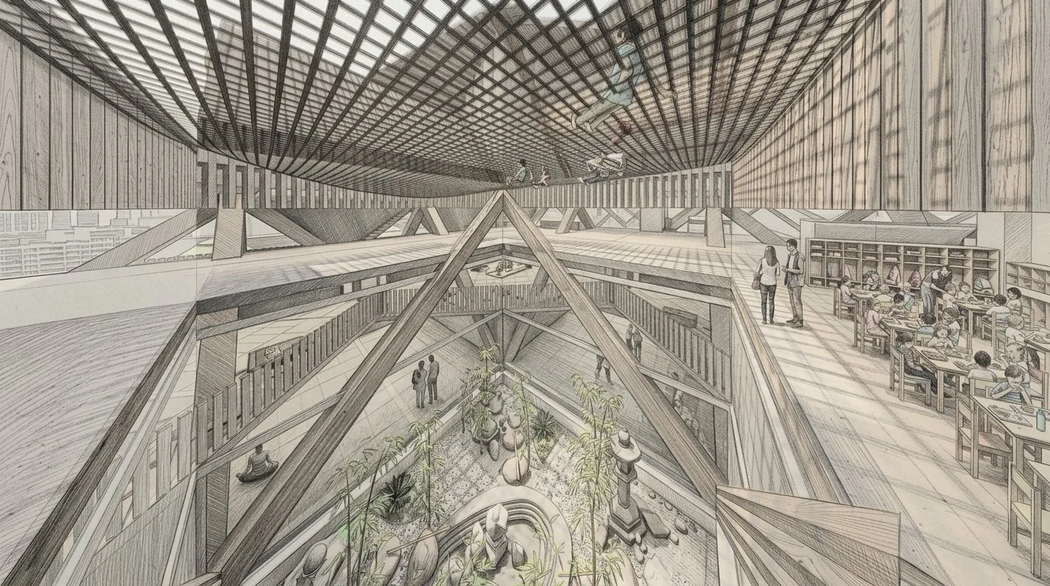
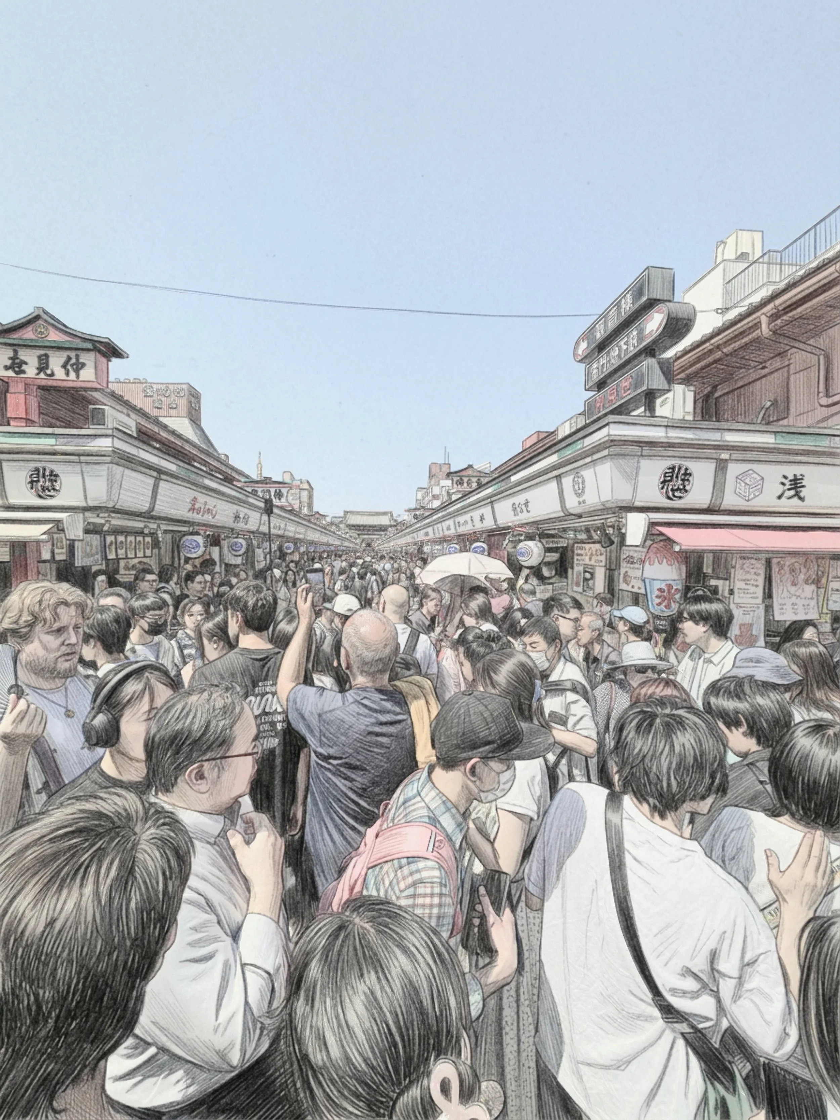
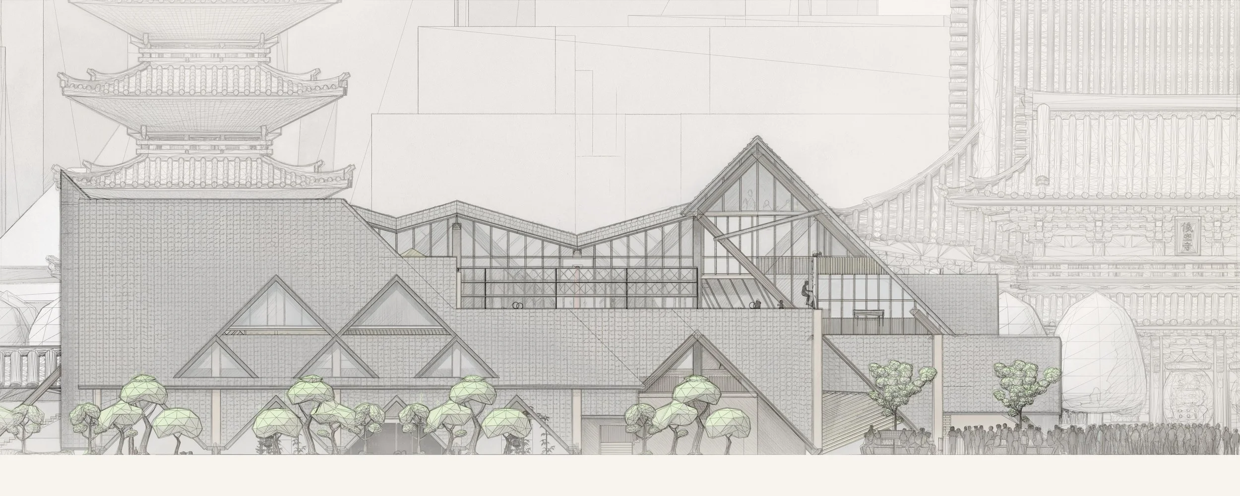
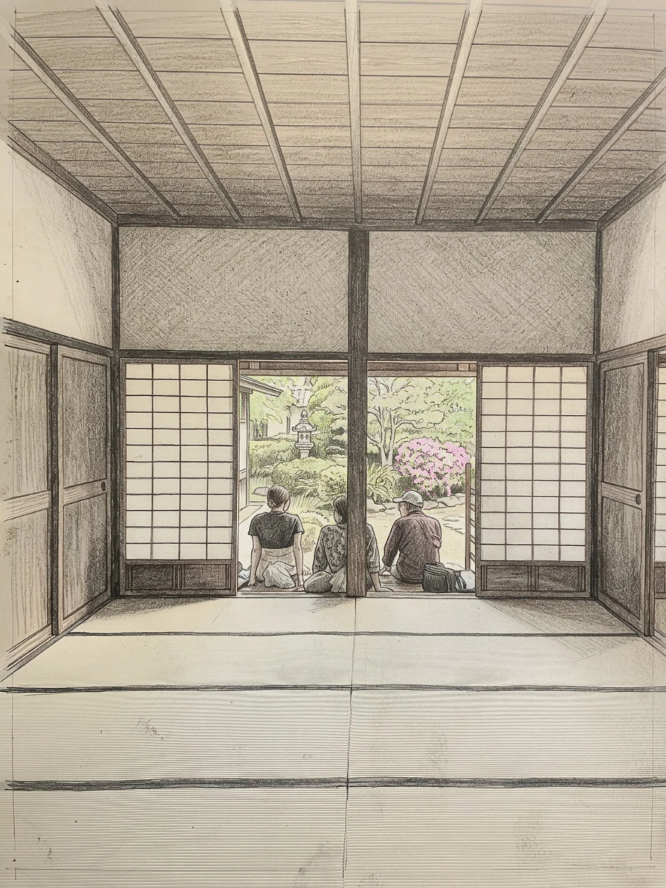
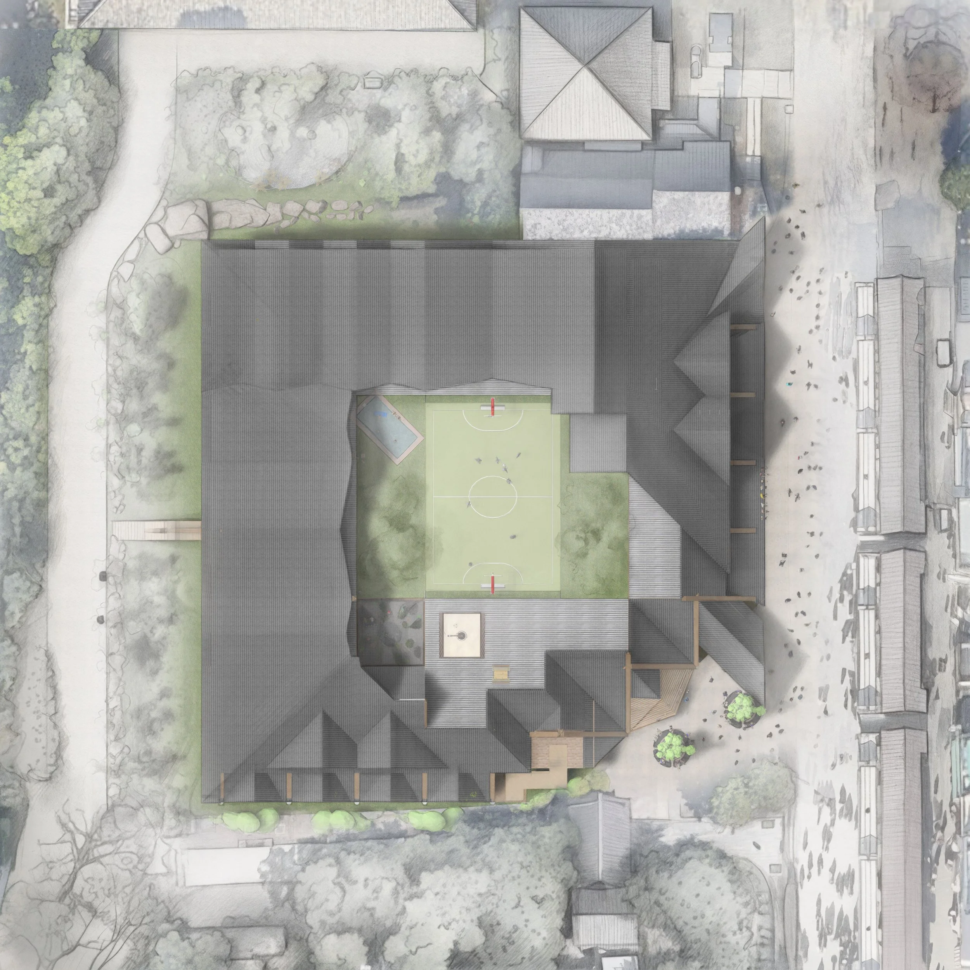
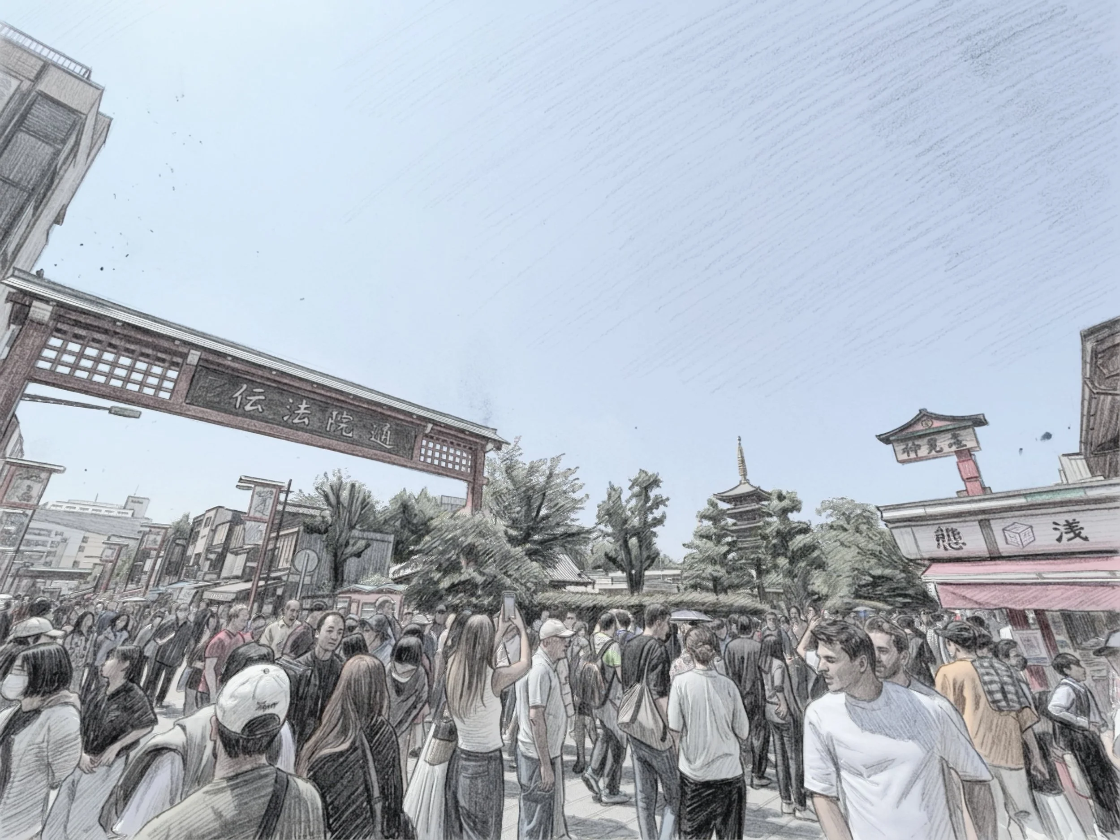
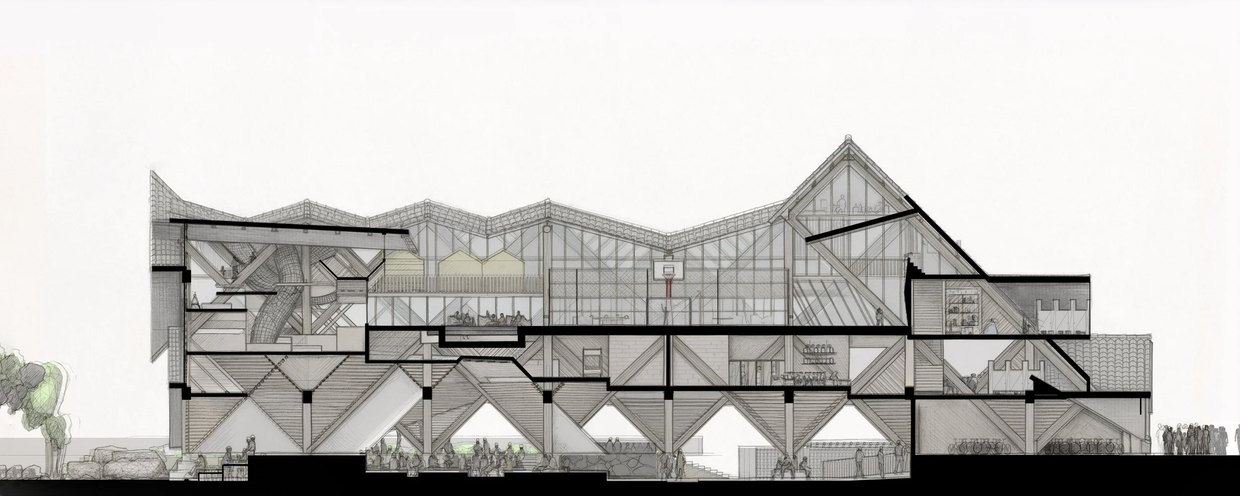
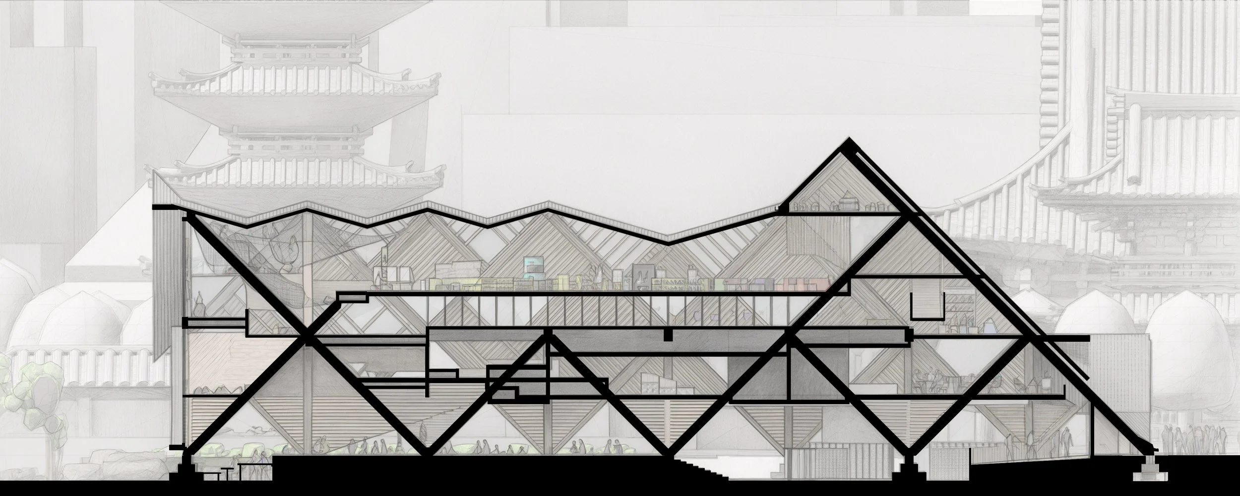
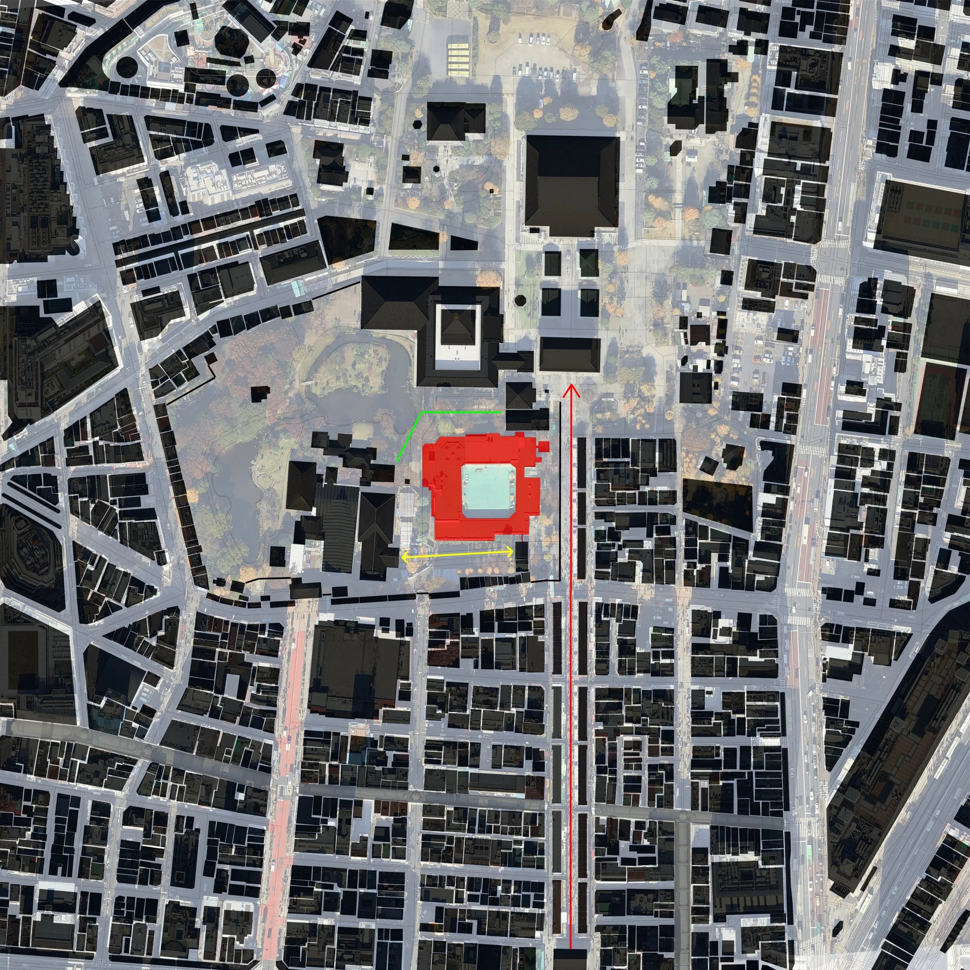
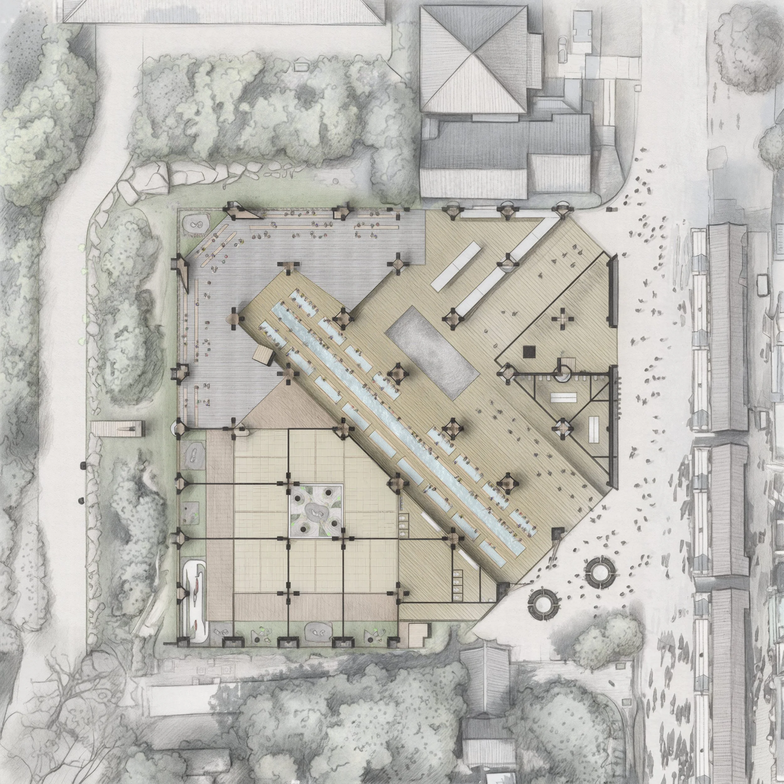
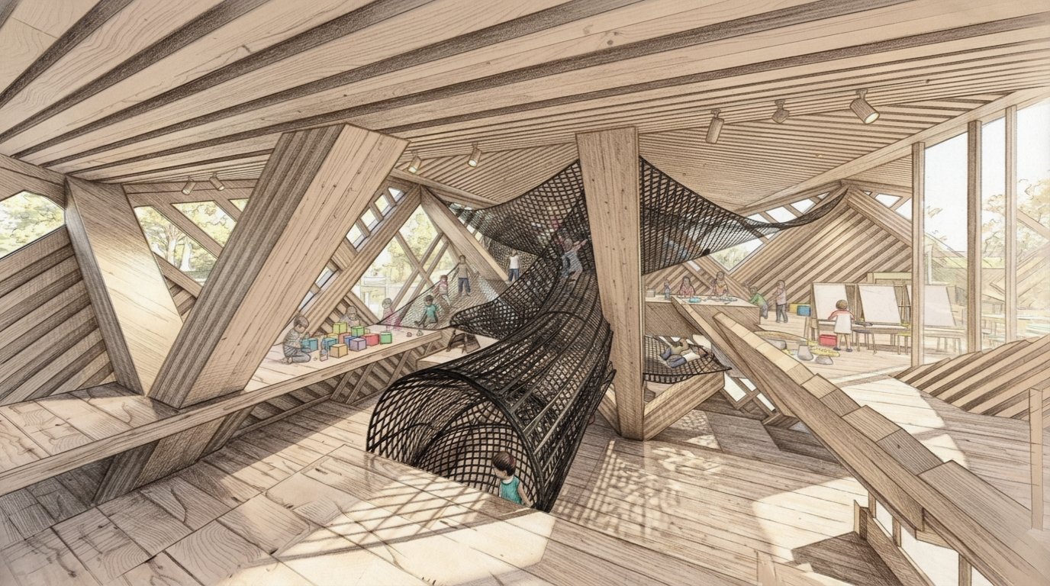
A proposal for Senso-ji Temple Kindergarten that reinterprets the temple precinct as a vertical journey through occupation, structure and landscape. Rather than displacing the kindergarten, the project elevates education above tourism, allowing children and visitors to coexist through a sequence of spaces that gradually transition from public activity to contemplation.
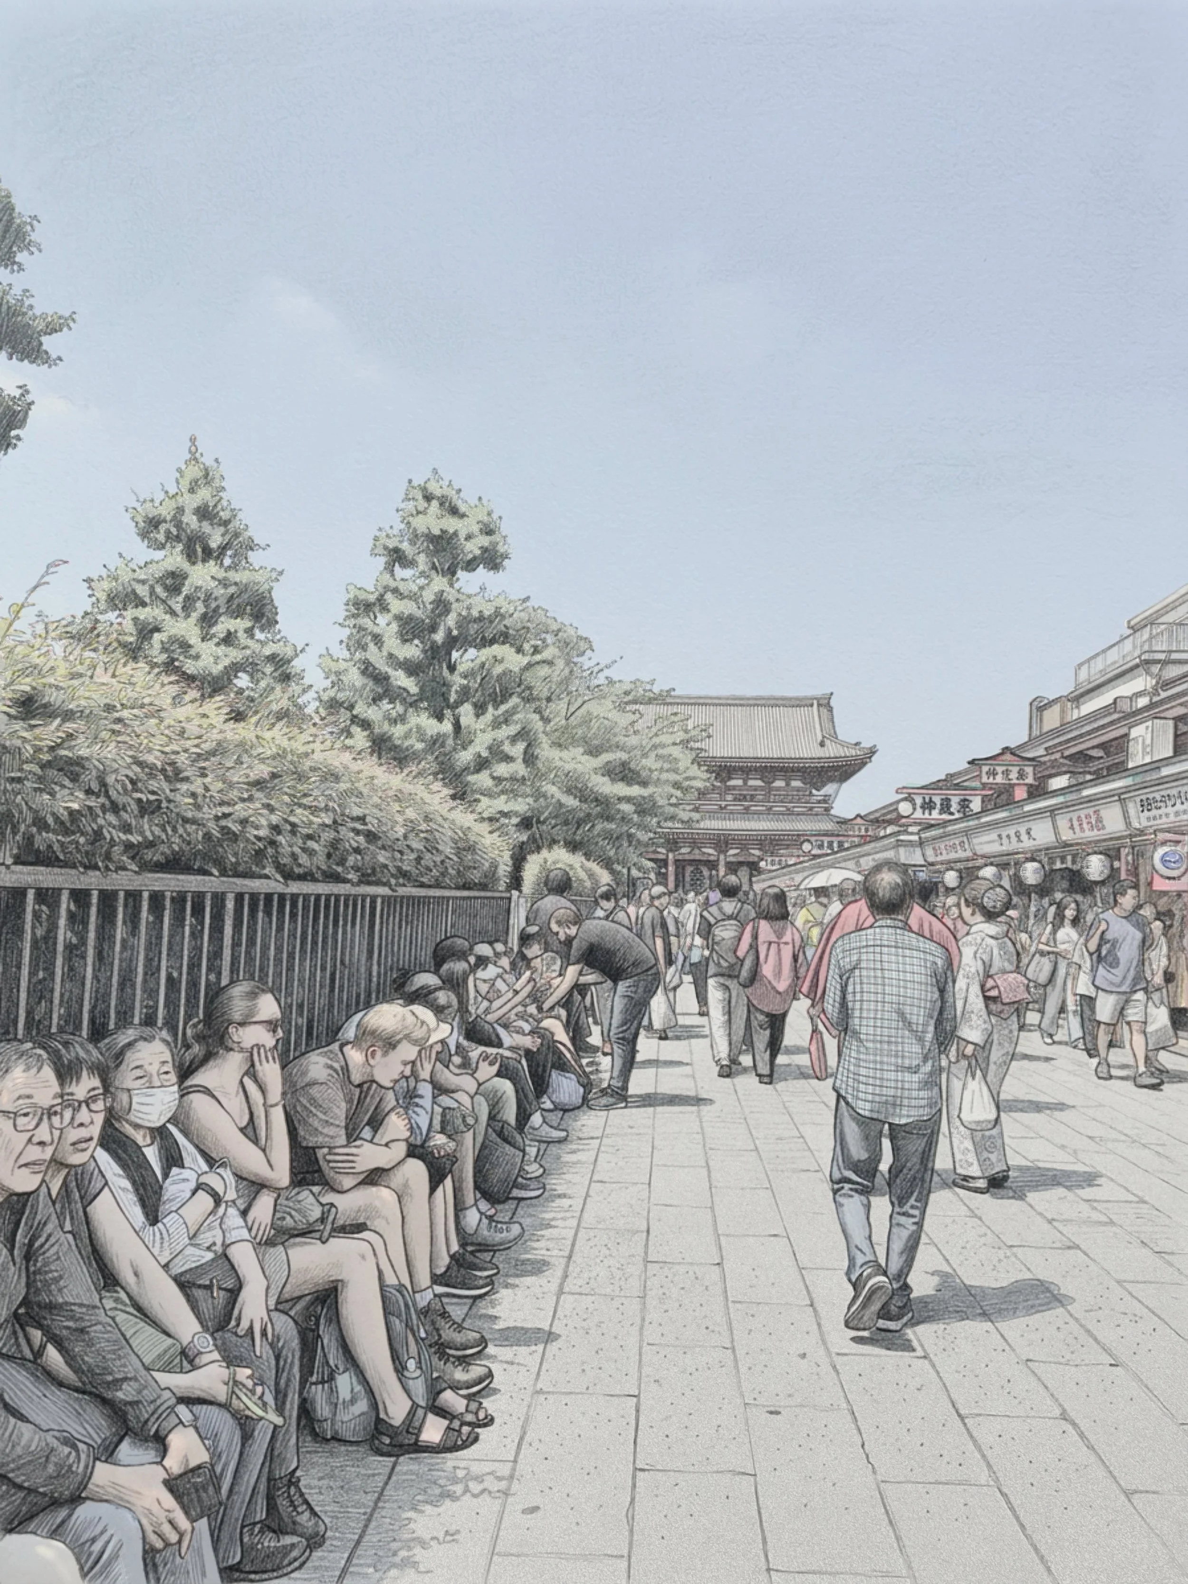
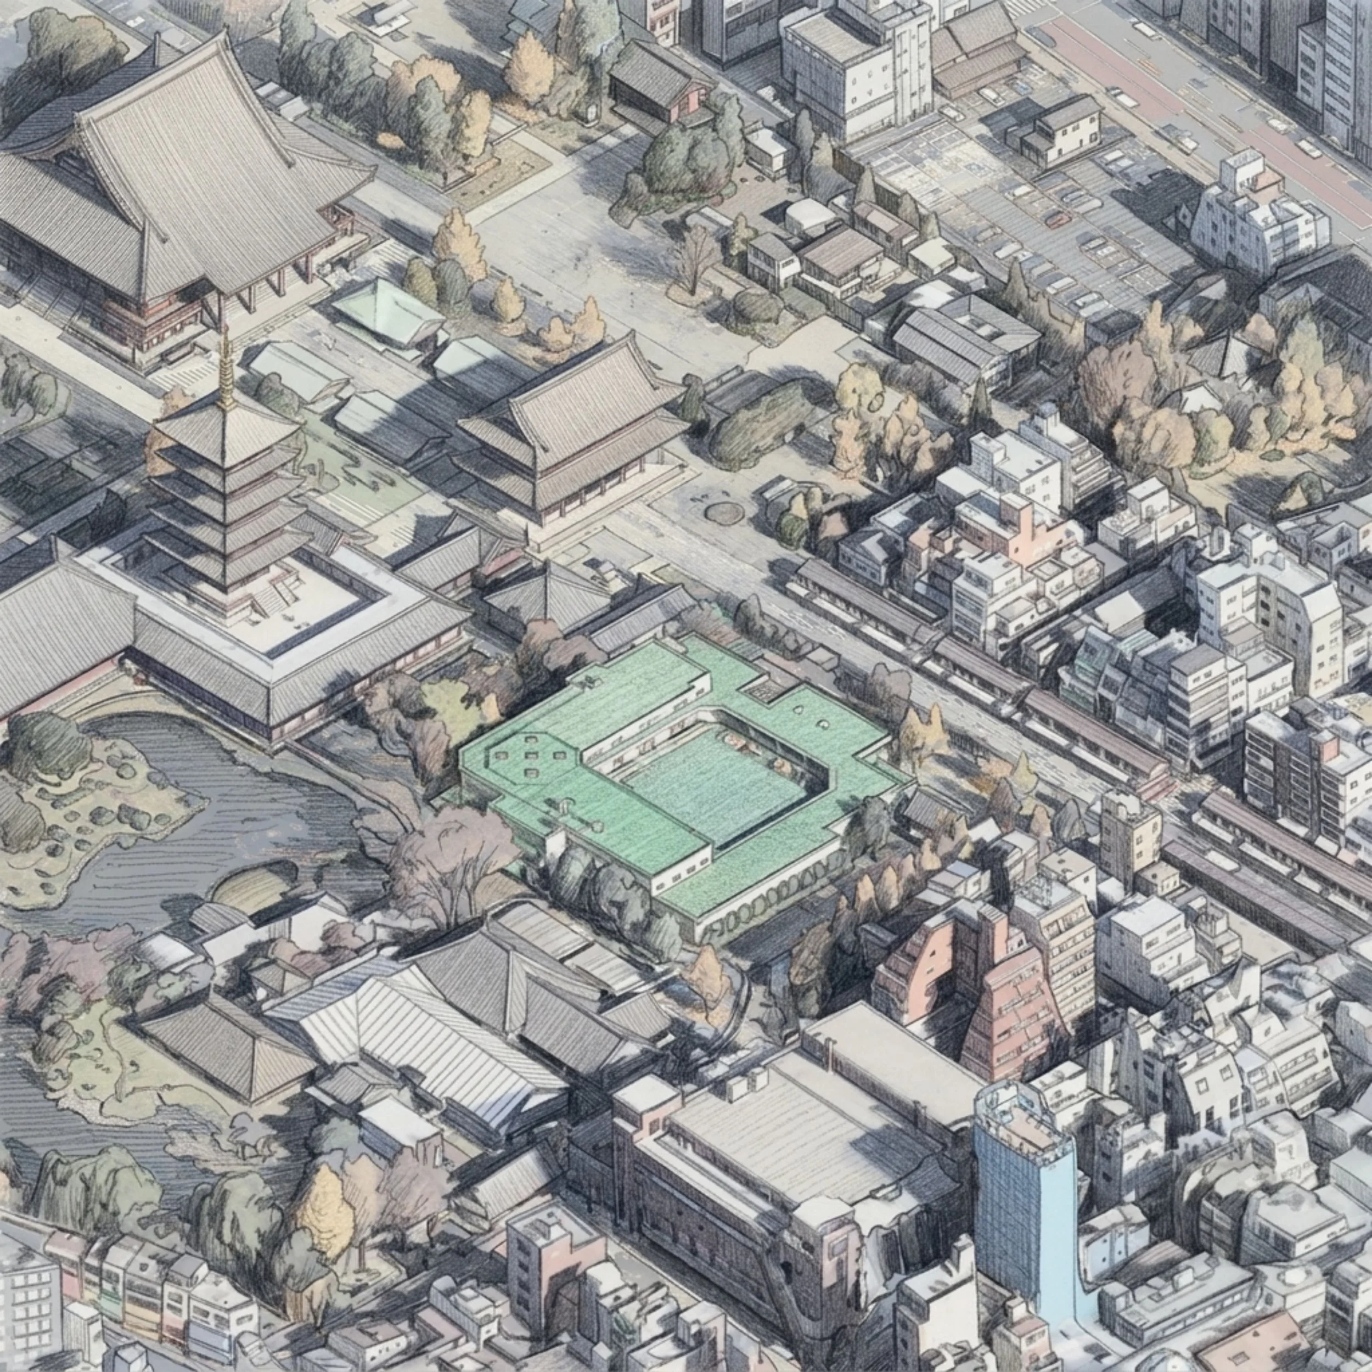
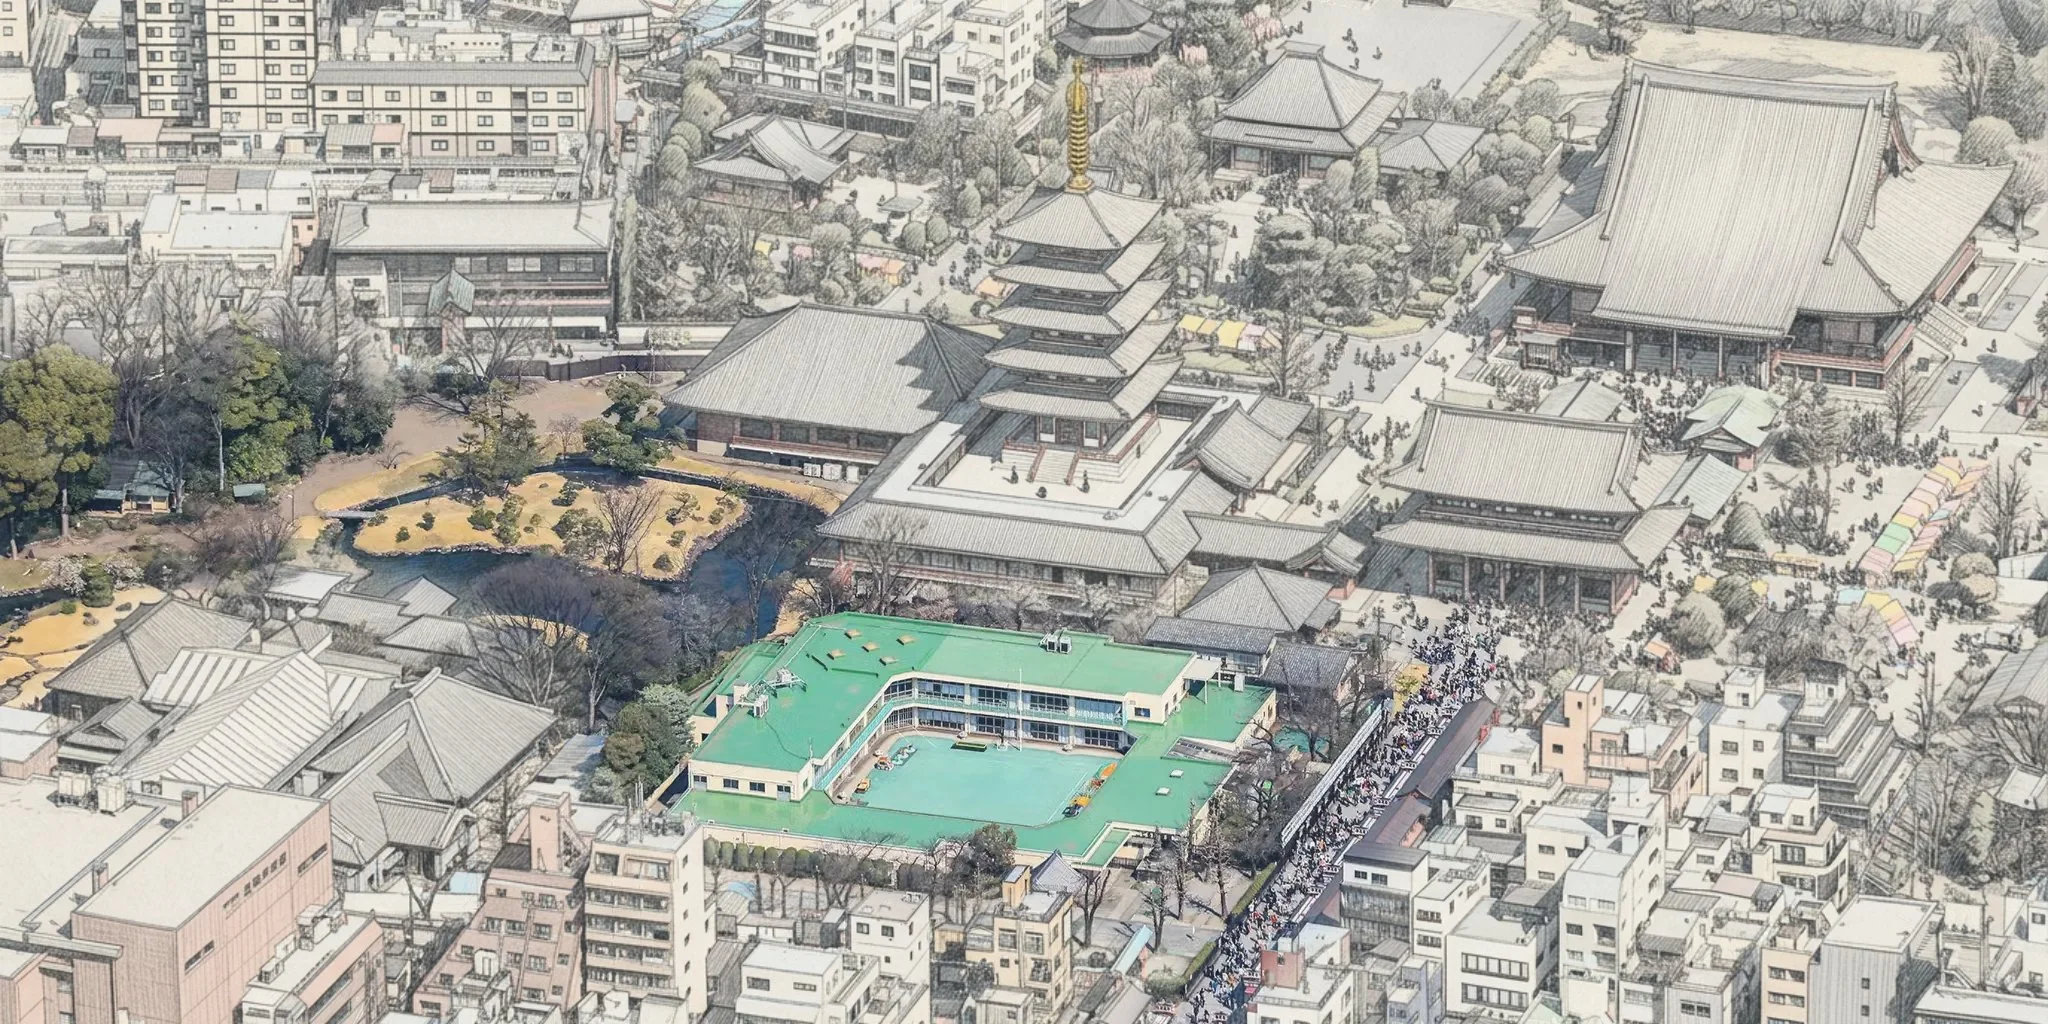
How can architecture guide visitors from consumption to contemplation while preserving the educational life of Senso-ji Temple?
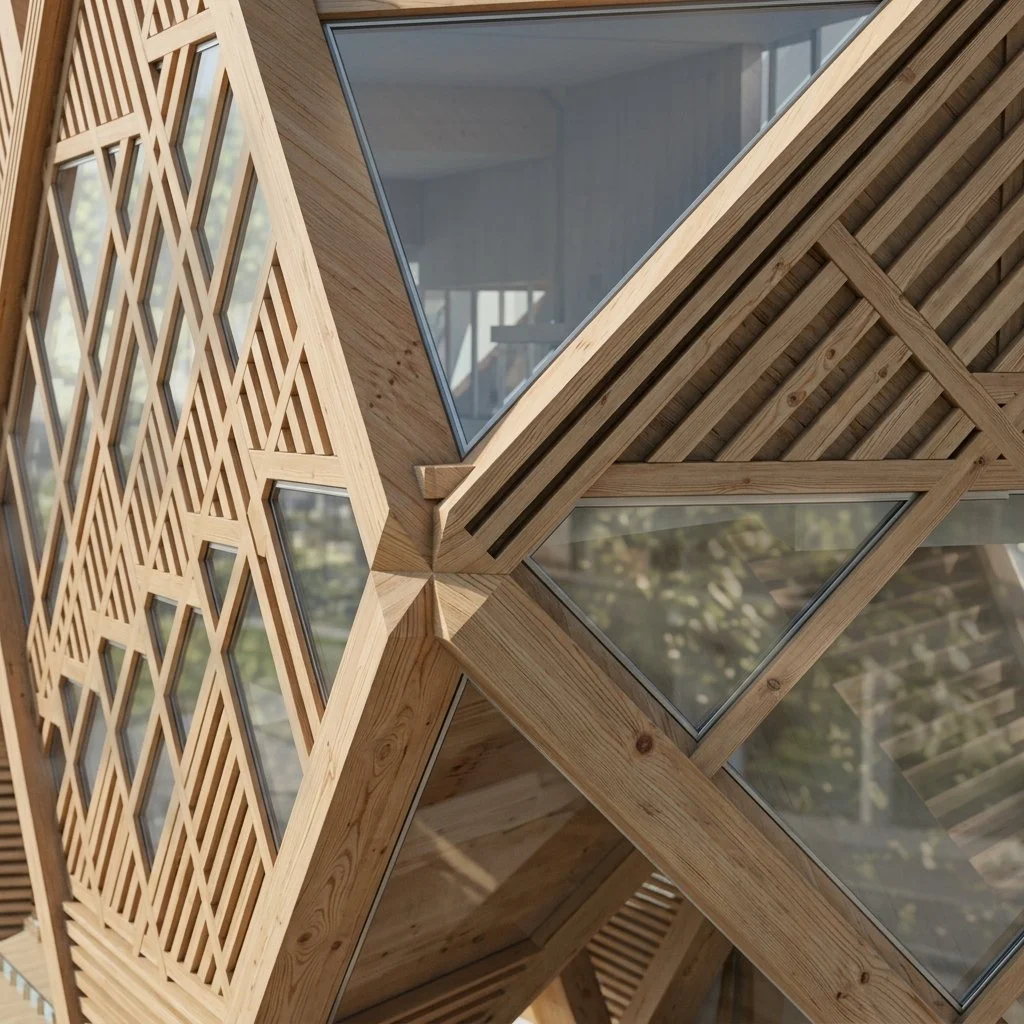
This project marked a turning point in my understanding of architecture as something that guides experience rather than simply enclosing space.
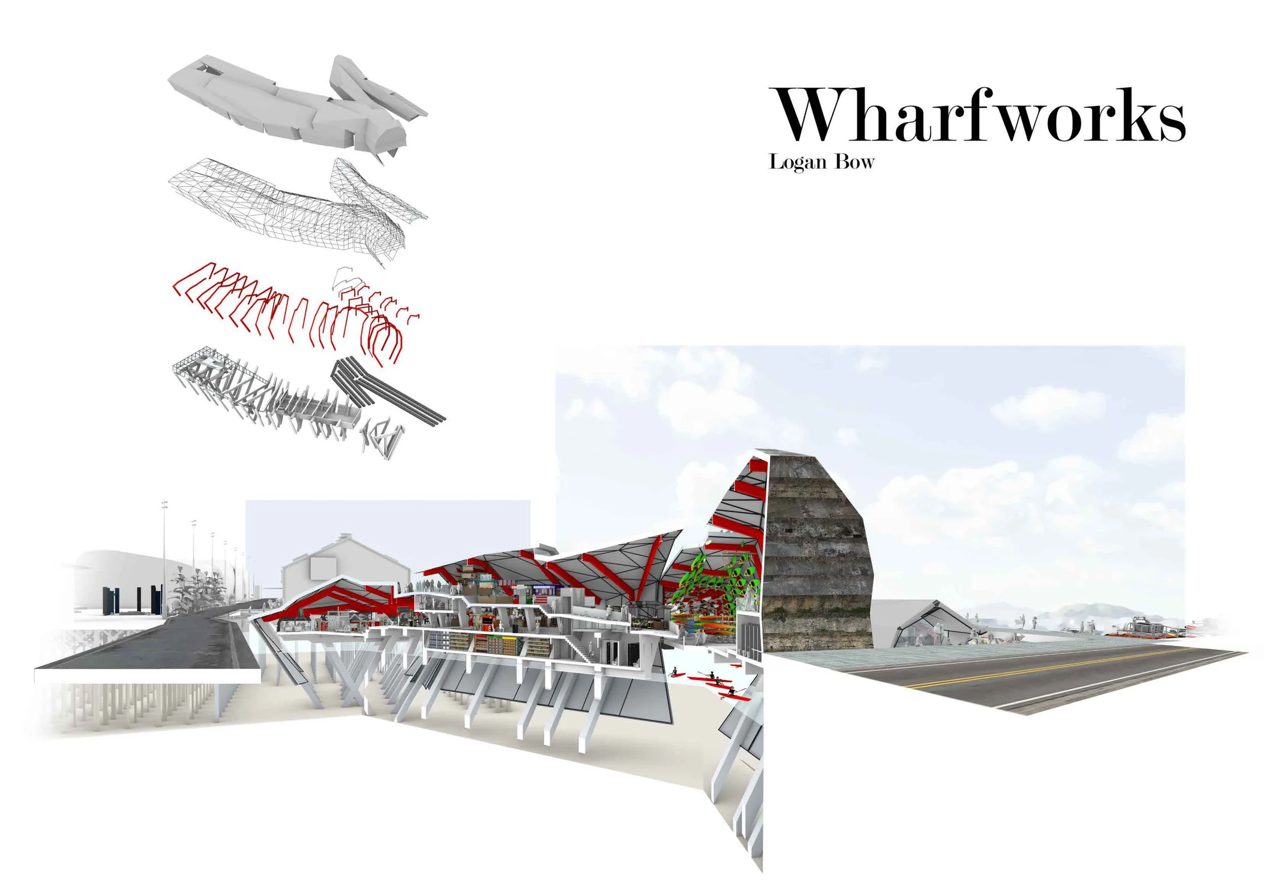
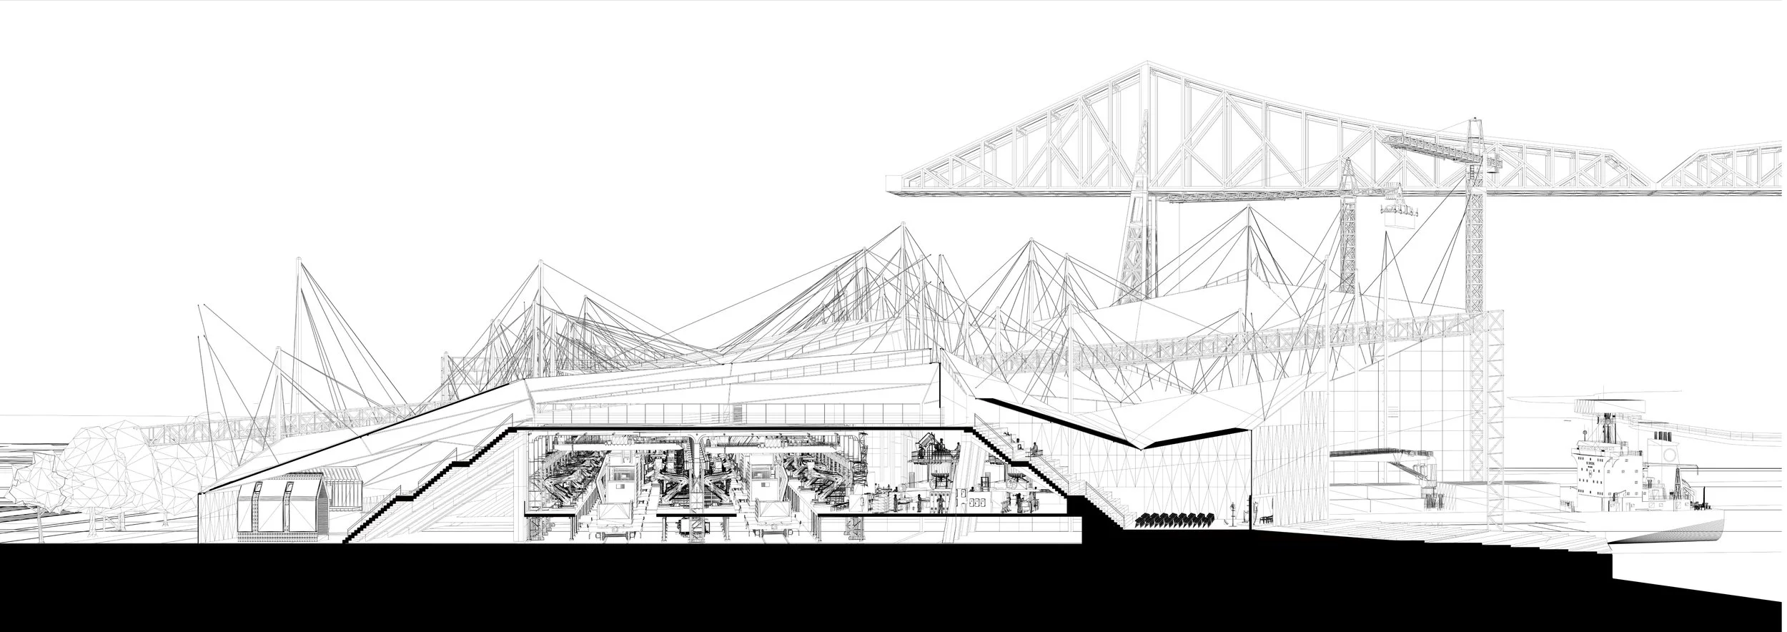
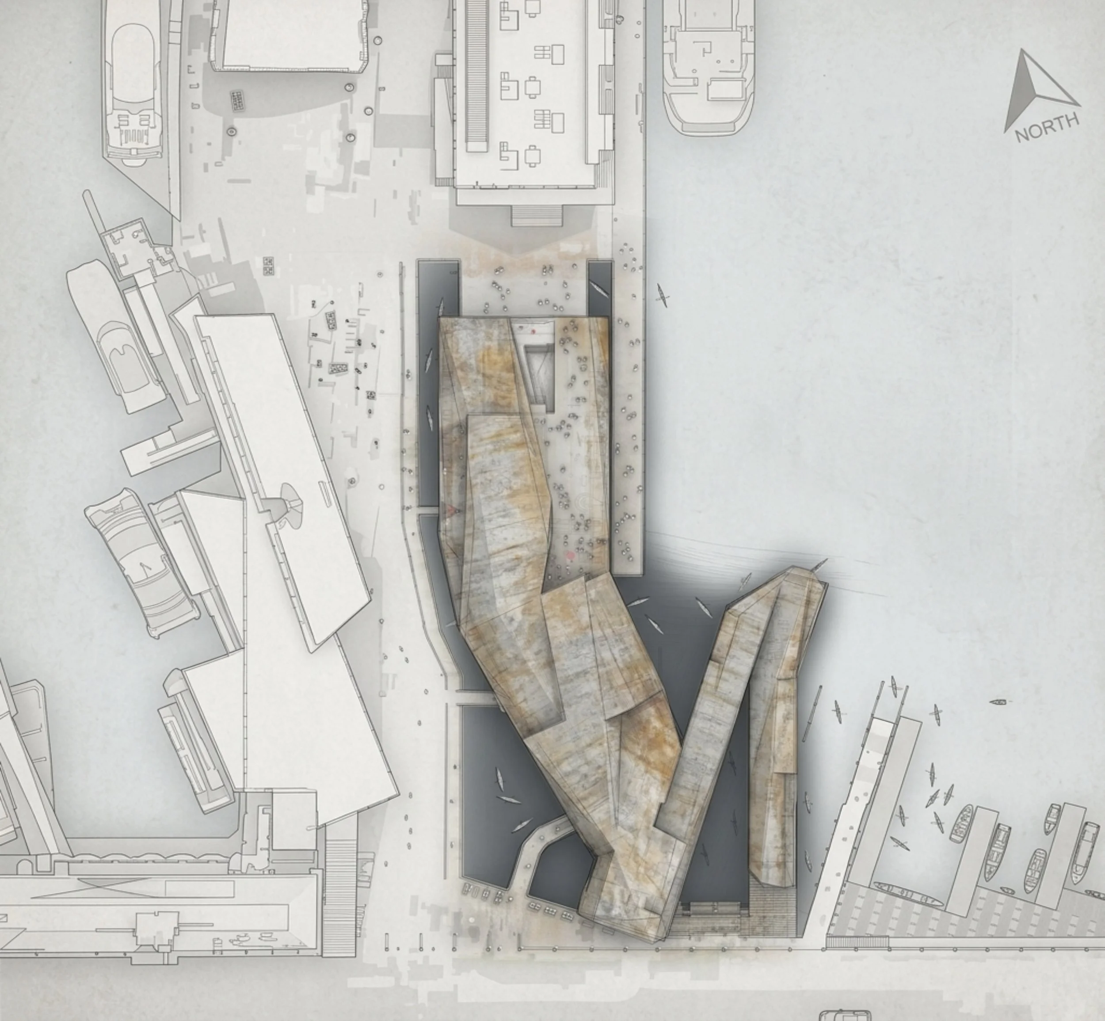
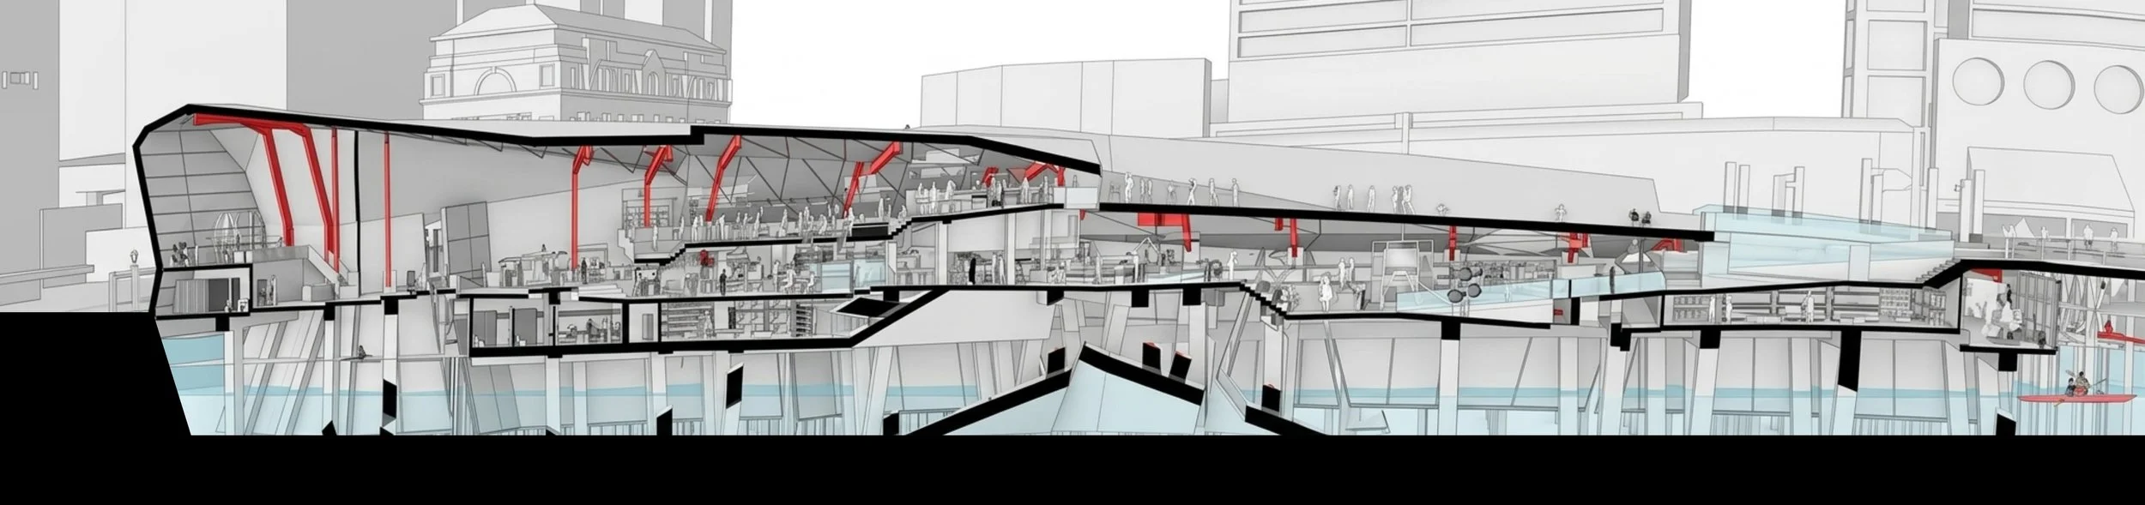
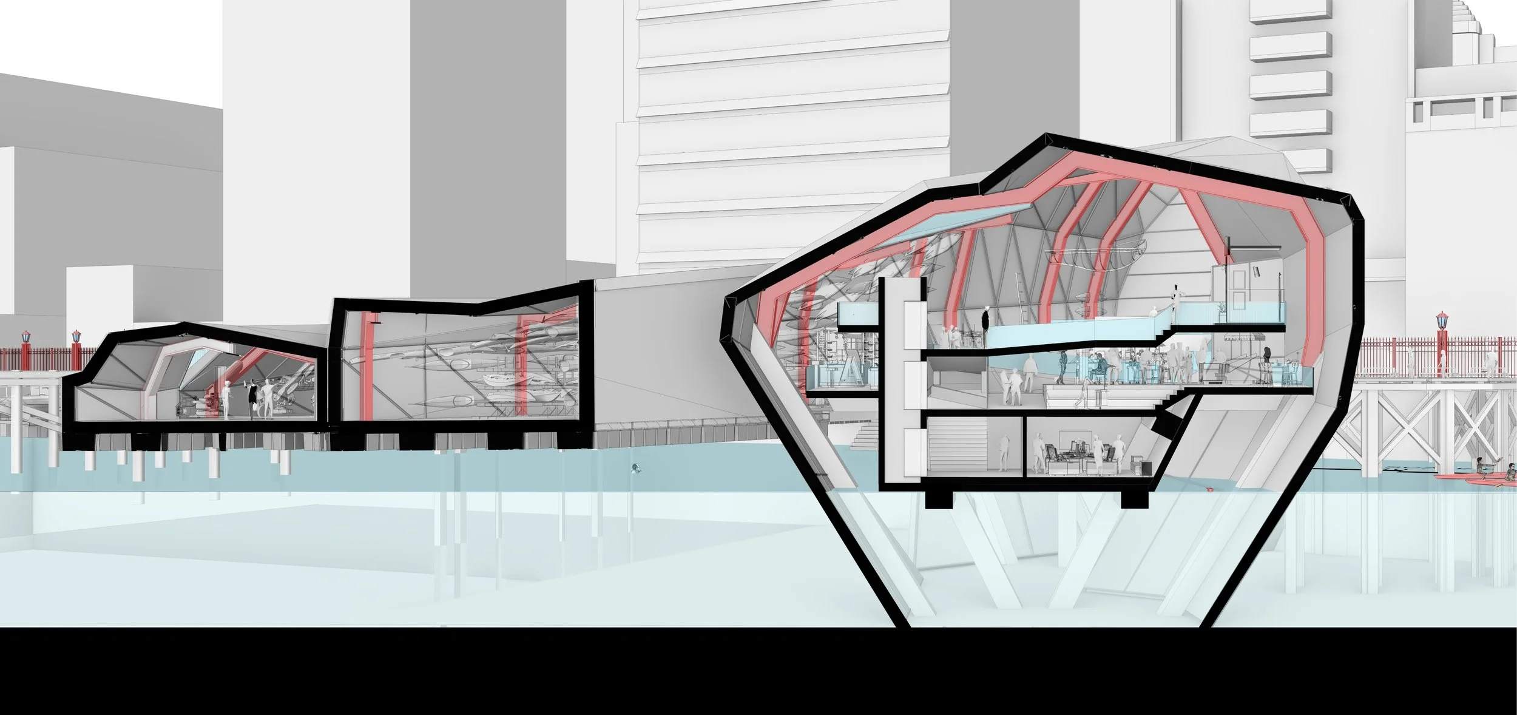
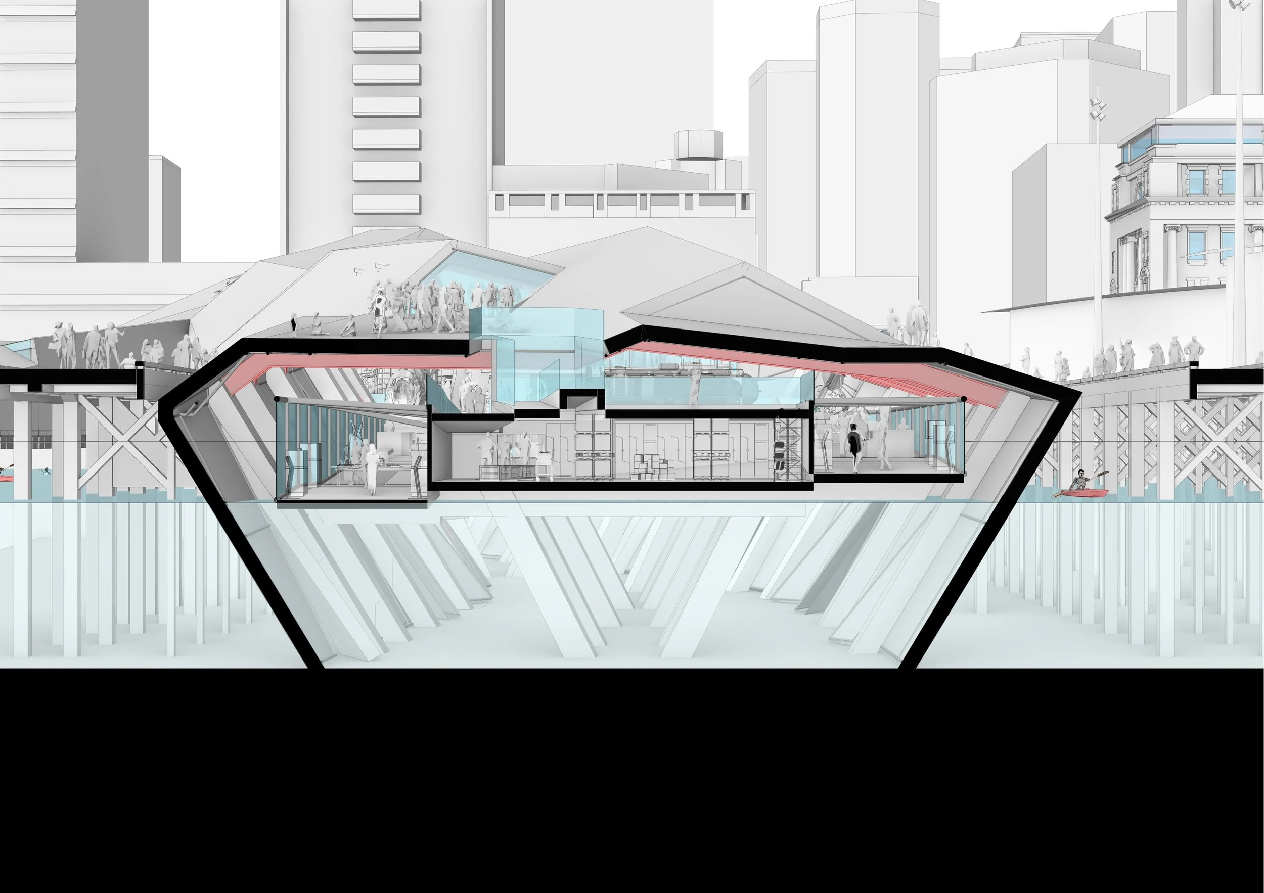
How can obsolete infrastructure be transformed into civic architecture that reconnects people with Auckland's waterfront?
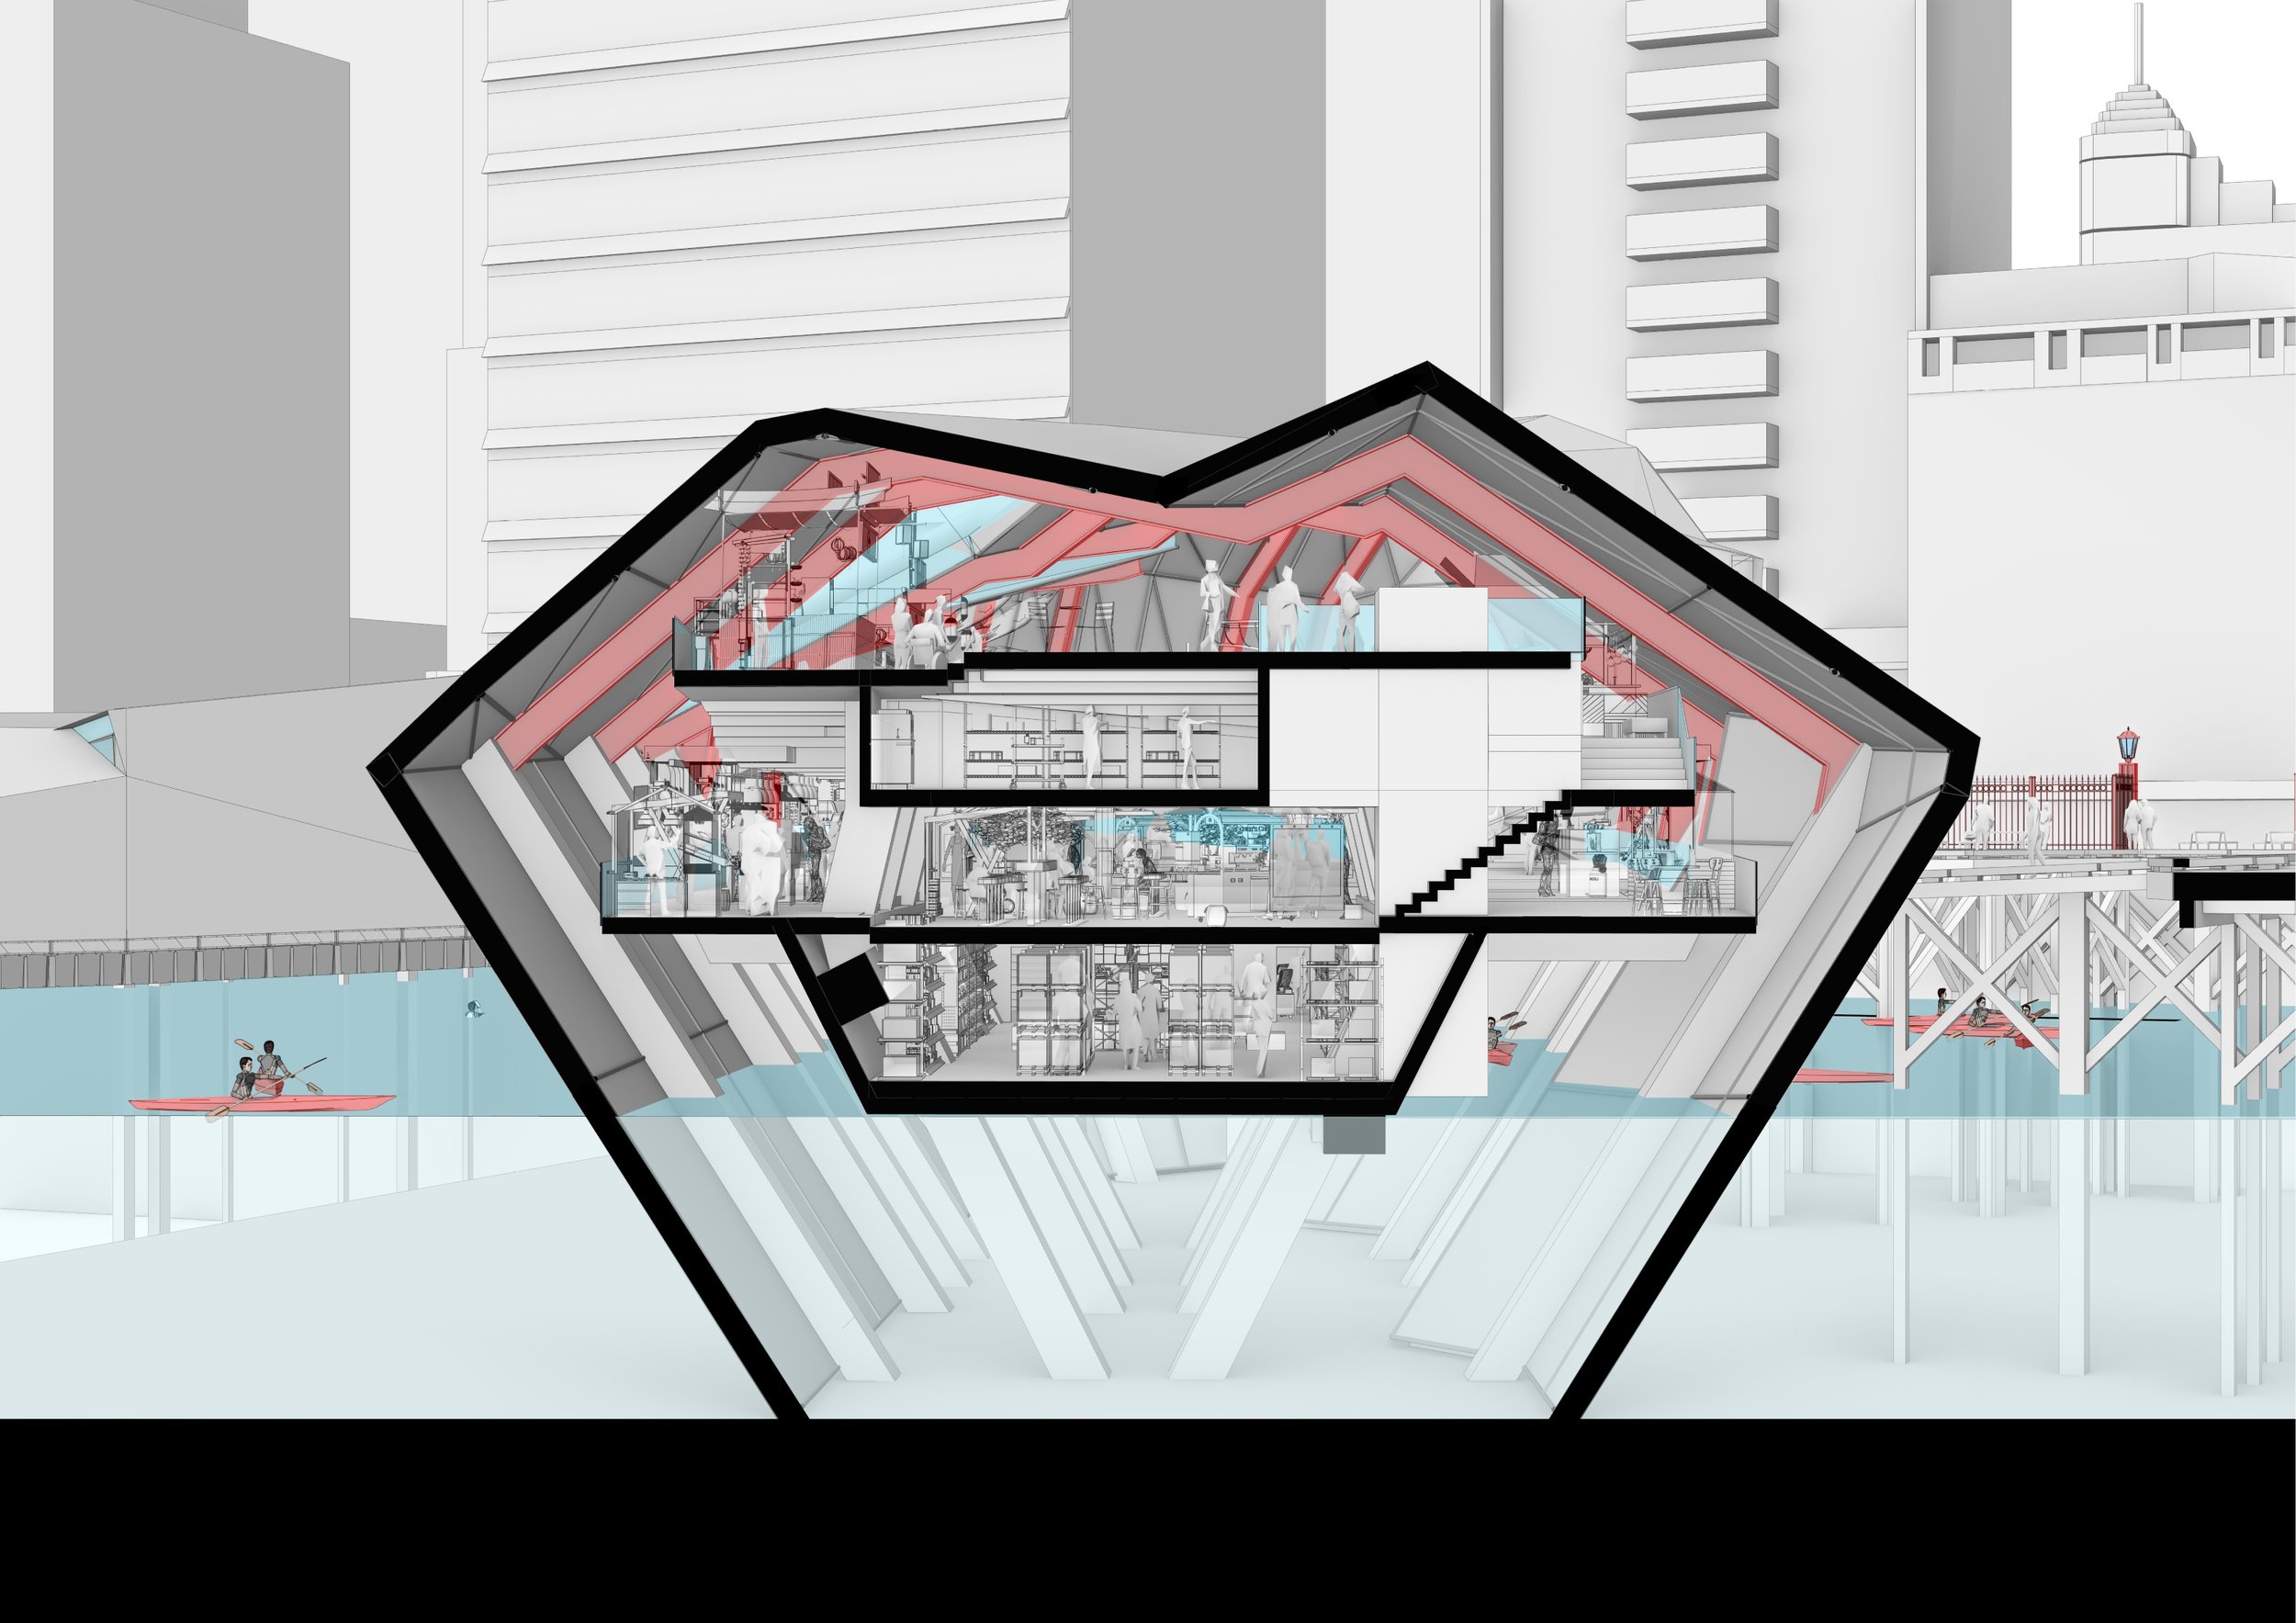
A speculative proposal that cuts, folds and reassembles the existing Queens Wharf into a new civic landmark. By treating the wharf itself as the primary building material, the project explores adaptive reuse as a means of creating new public programmes while responding to climate, tidal change and the evolving relationship between Auckland and its waterfront.
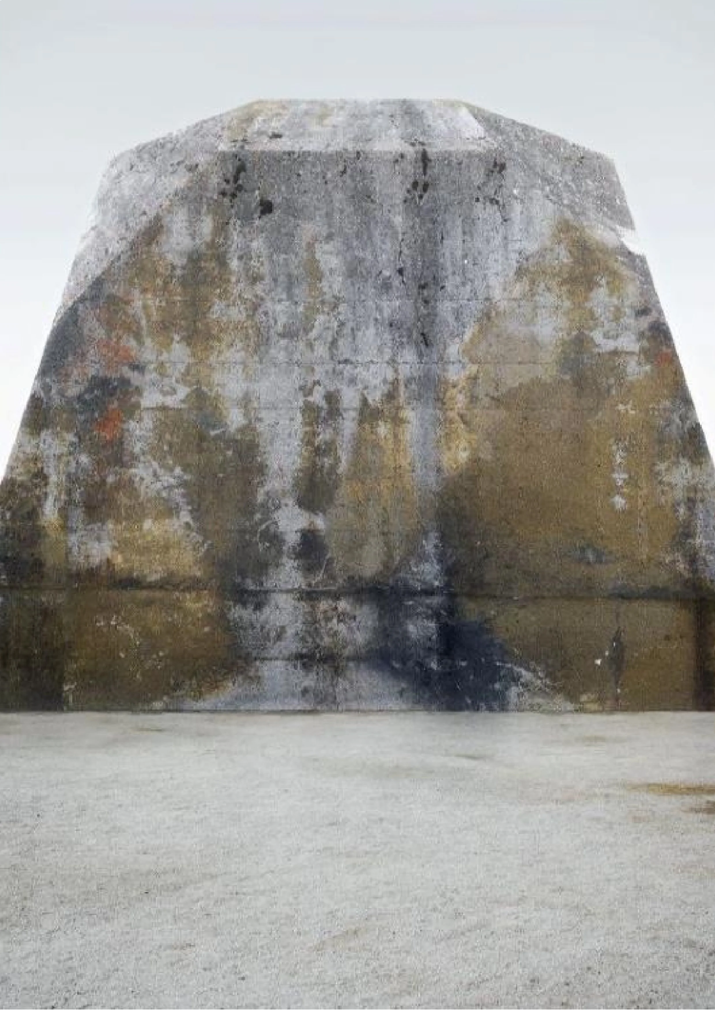
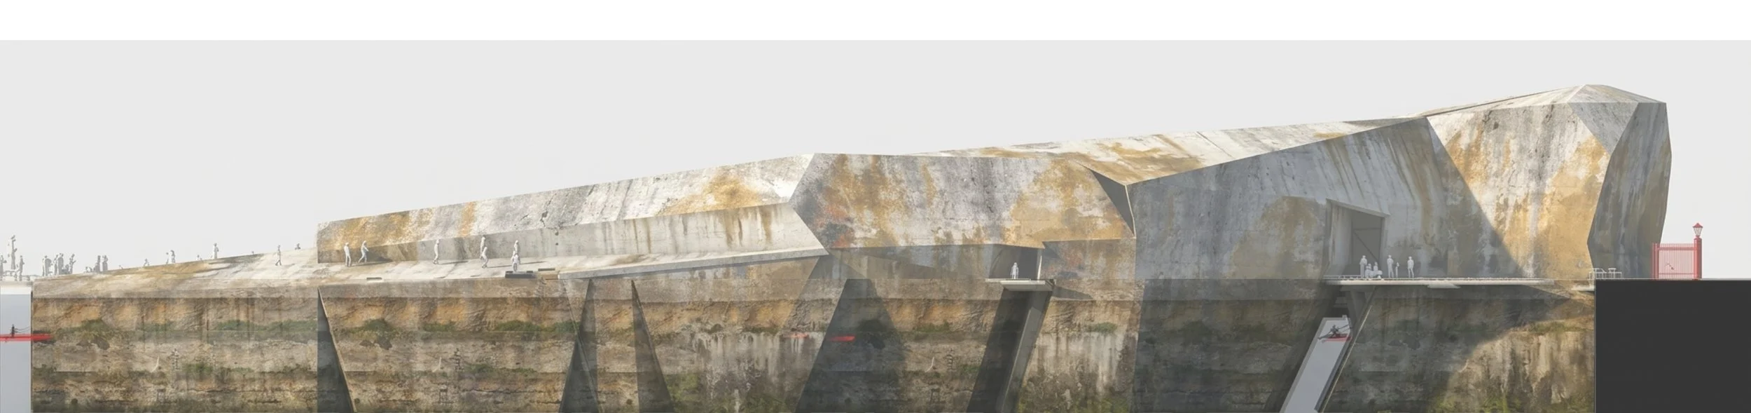
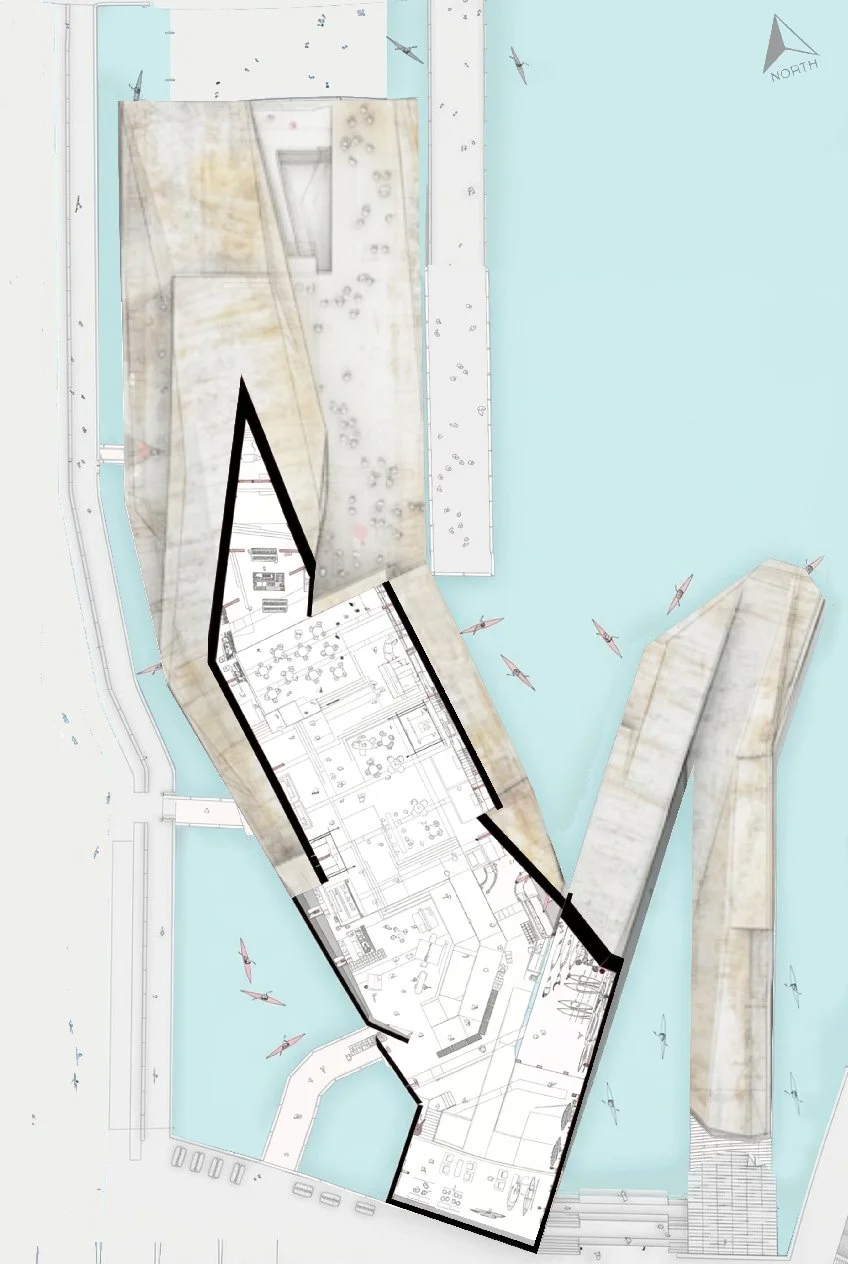
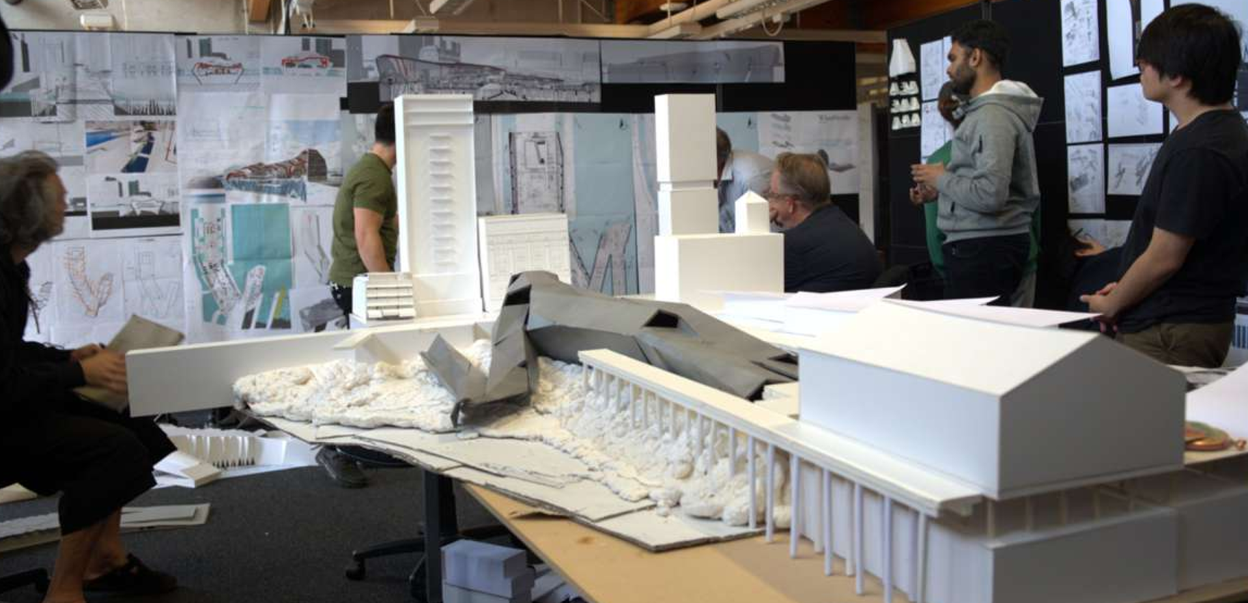
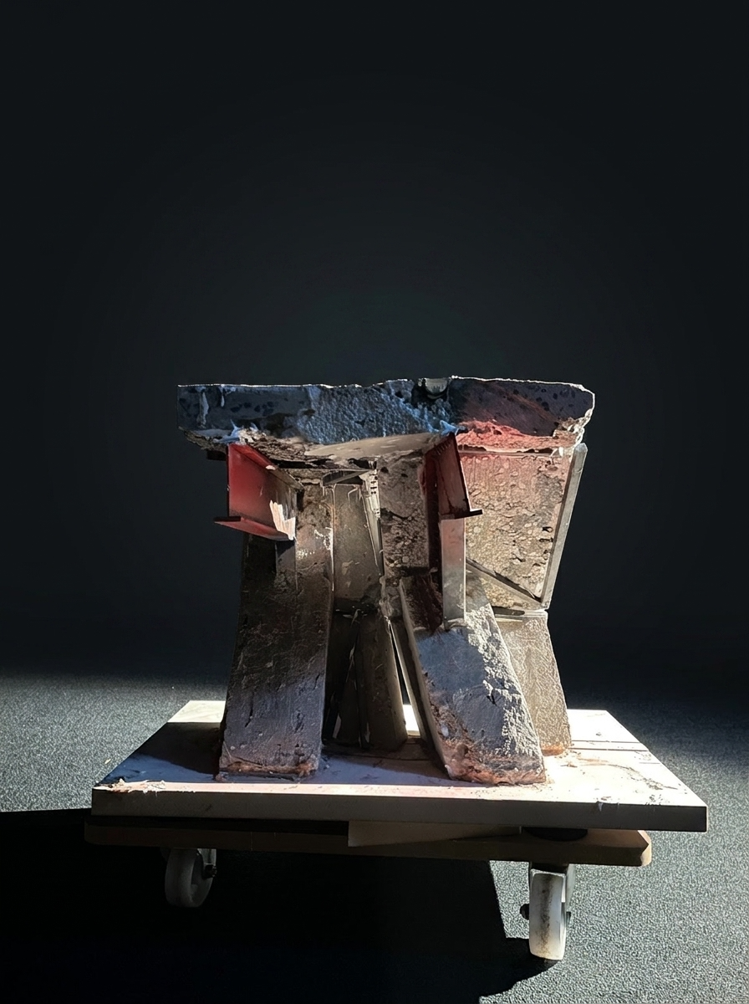
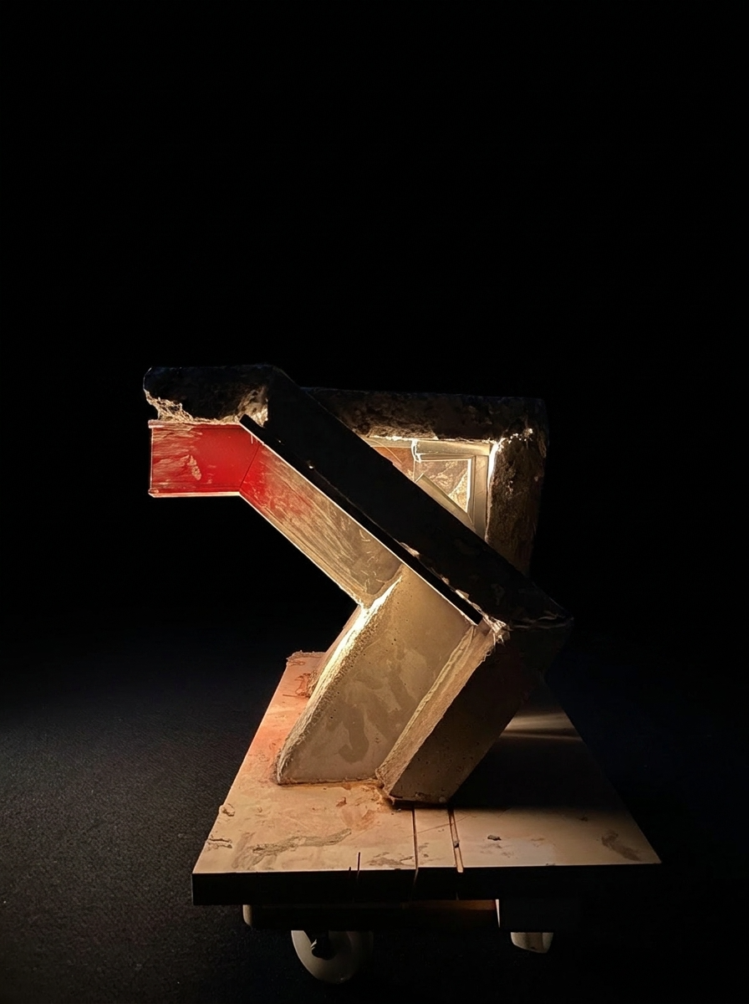
Developed during an intensive design studio led by, starchitect, Marlon Blackwell, the project originated from a speculative elevation from Philipp Schaerer's Bildbauten series. Guided by Blackwell's philosophy of Figure, Figural, and Figuration of Place, the initial image became a catalyst for iterative modelling and site-specific design, transforming an abstract formal prompt into an adaptive reuse proposal for Queens.
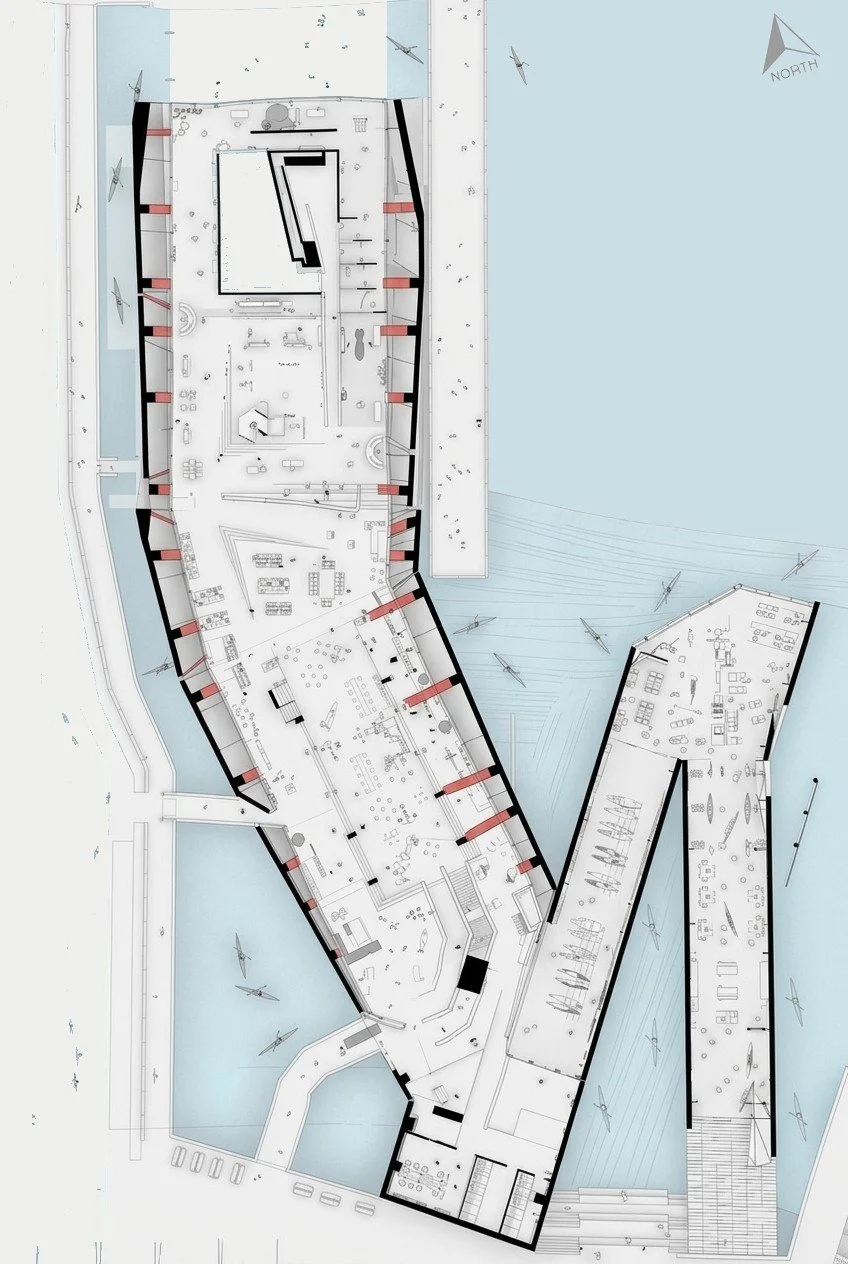
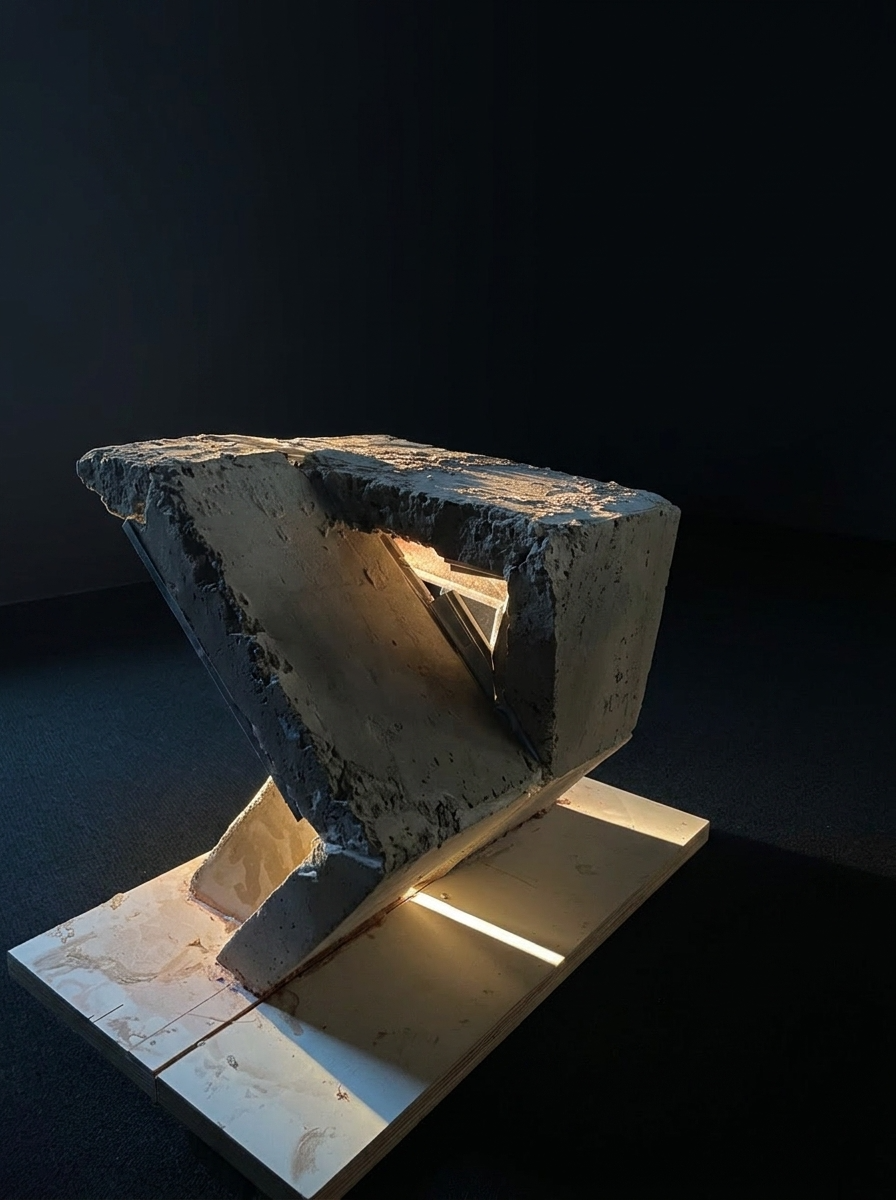
This studio challenged me to see adaptive reuse not as a constraint, but as an opportunity for architecture to reveal new possibilities within the structures a city already possesses.
This project introduced me to architecture as a catalyst for social and economic change, an idea that continues to influence the way I approach design.
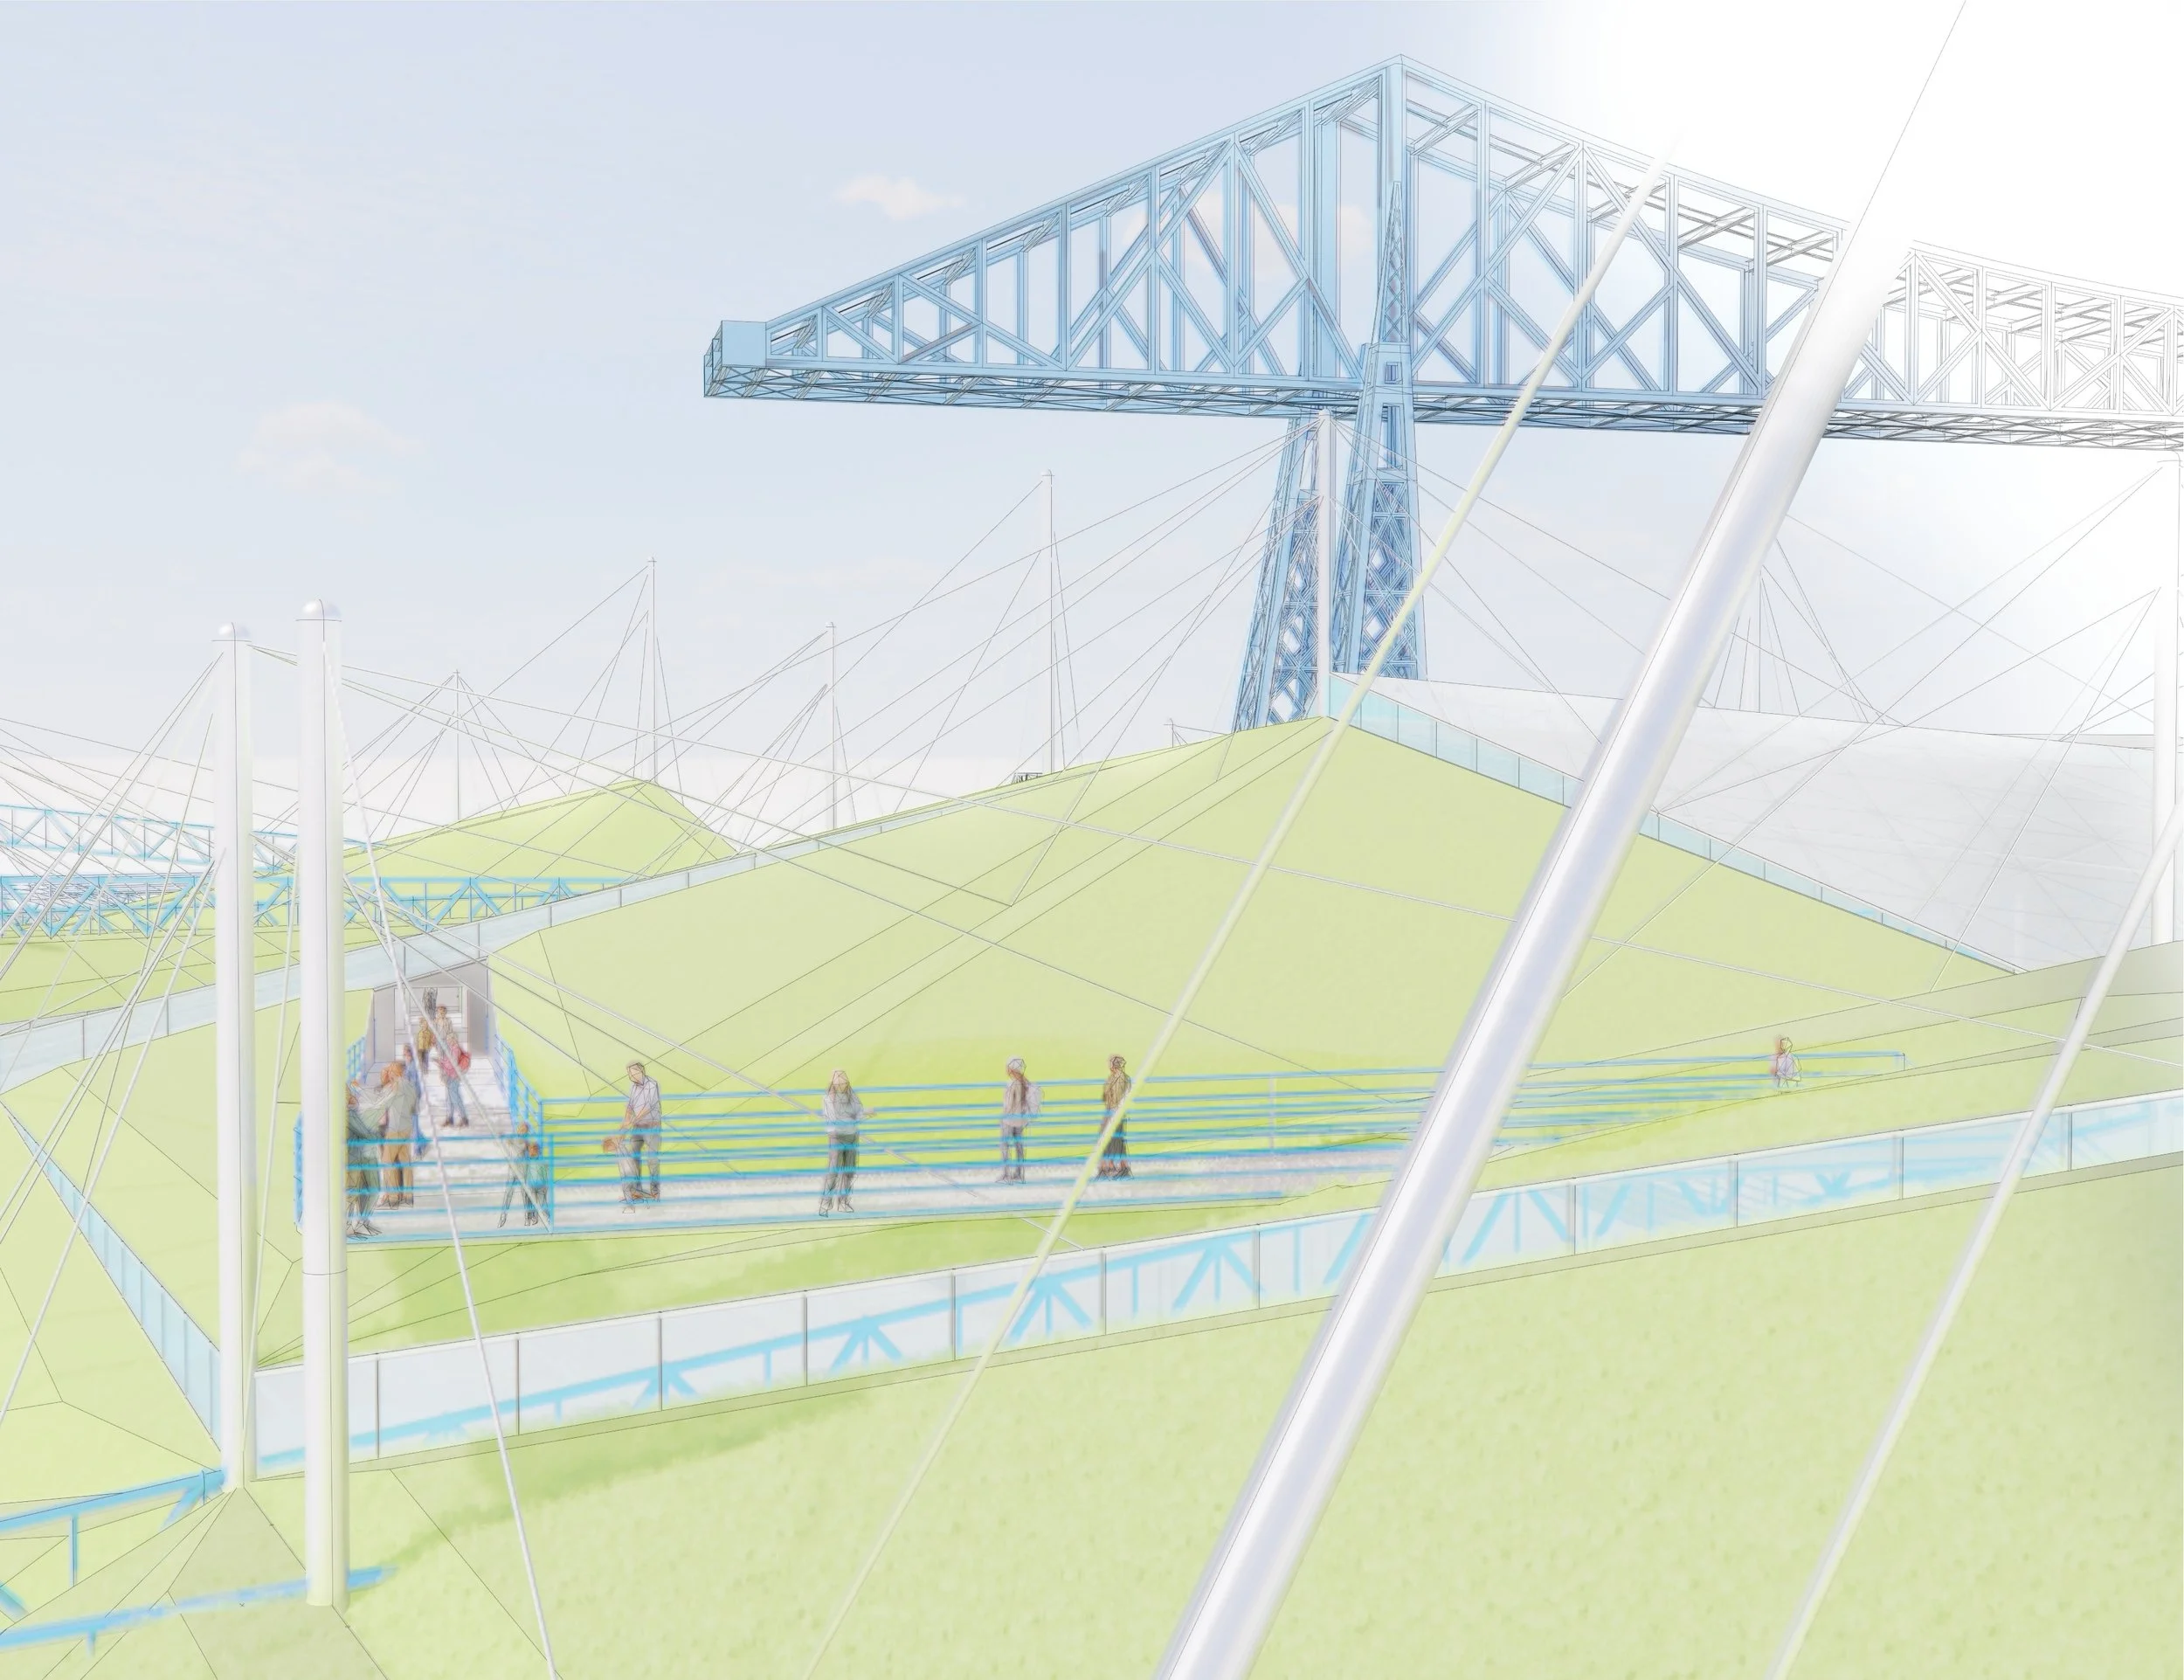
MOUNT MIDDLESBROUGH
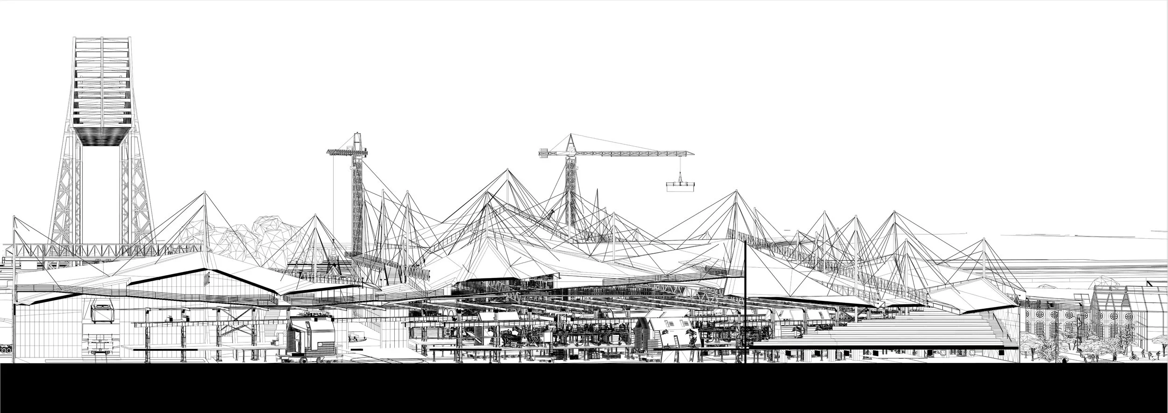
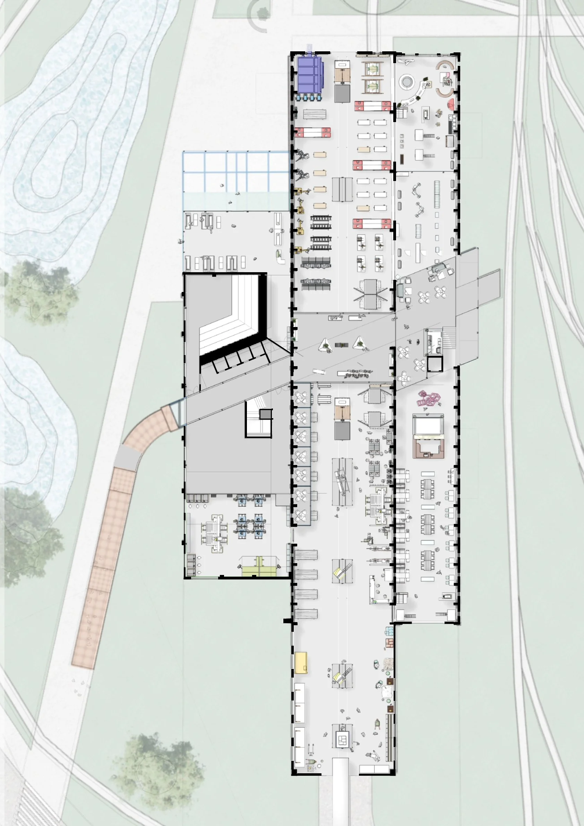
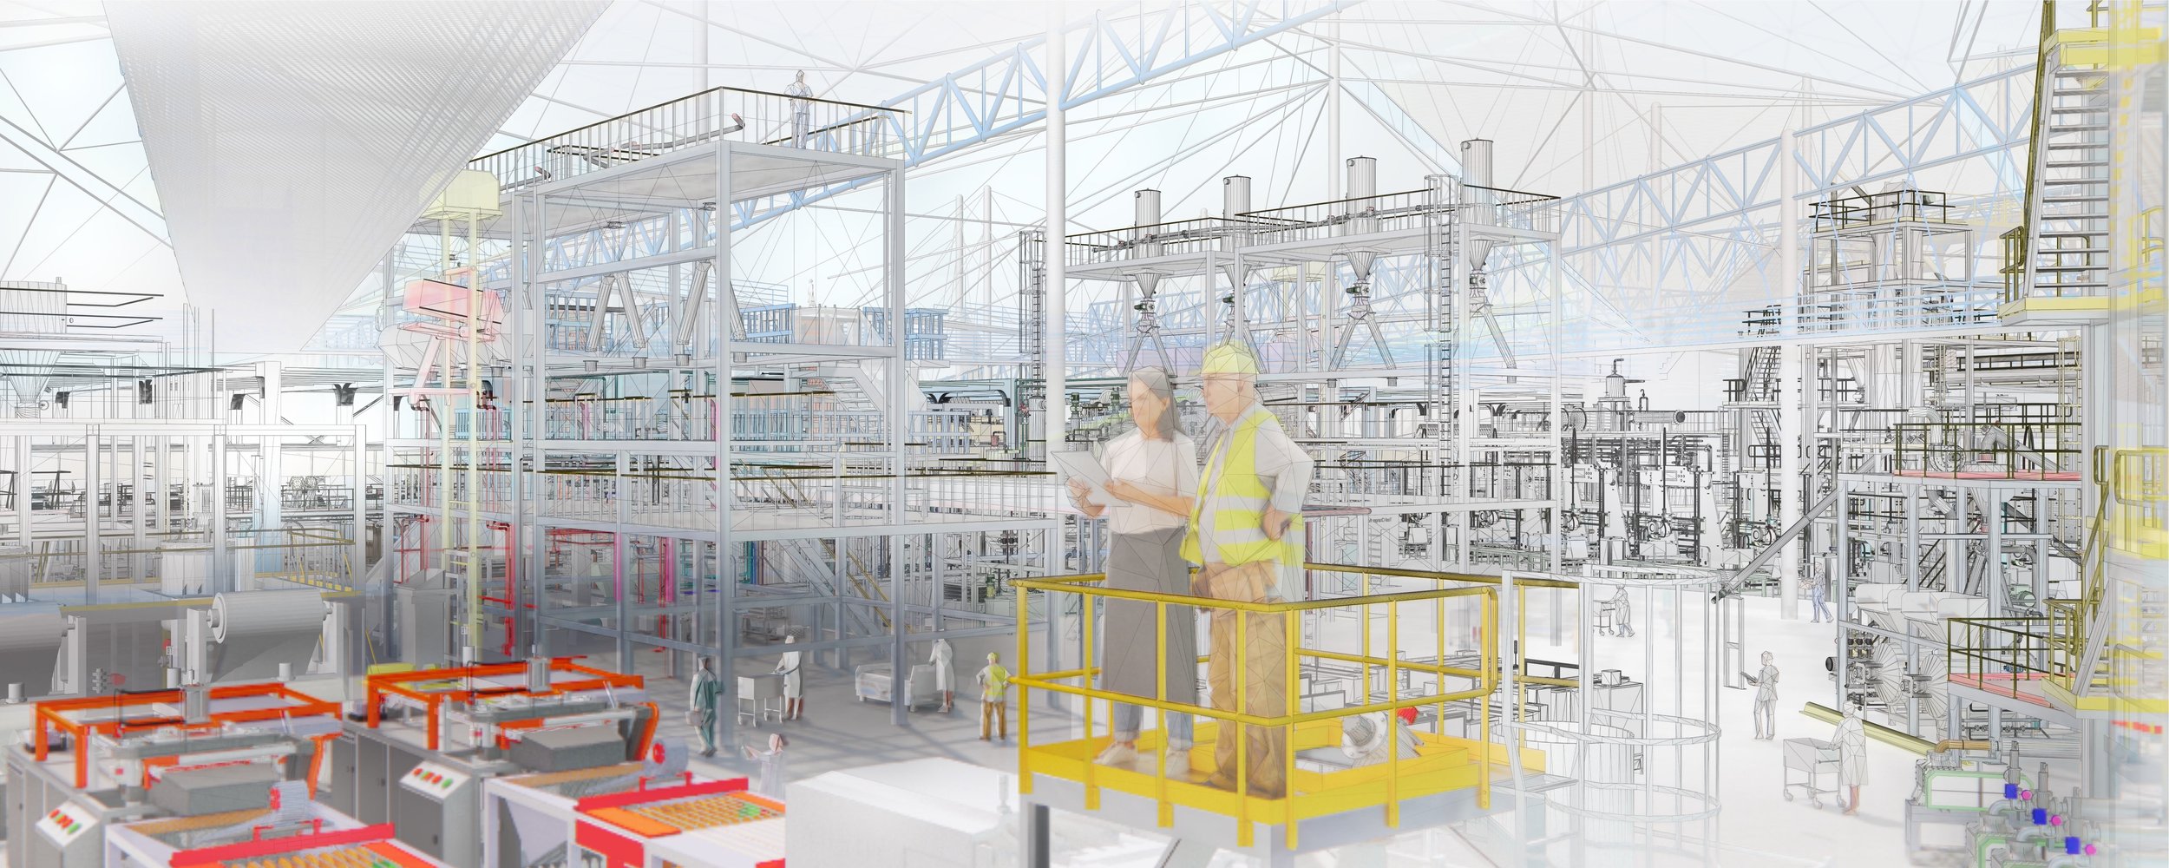
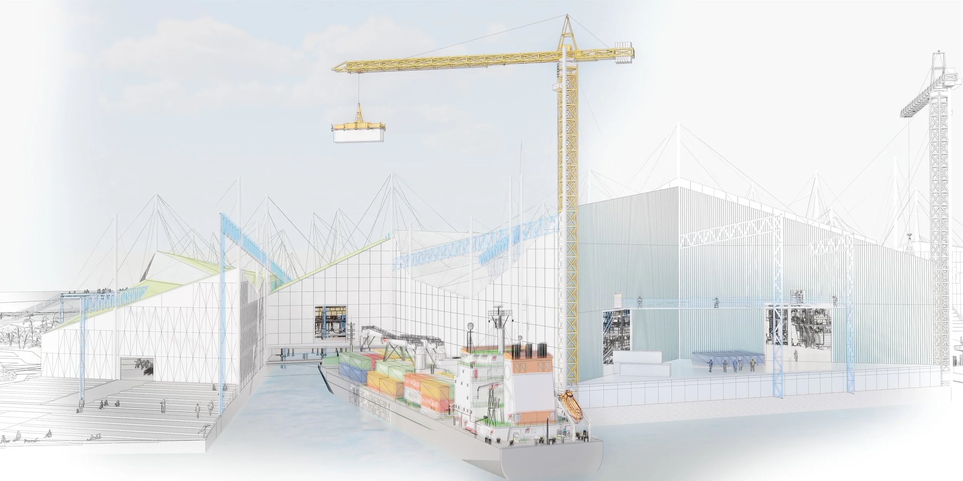
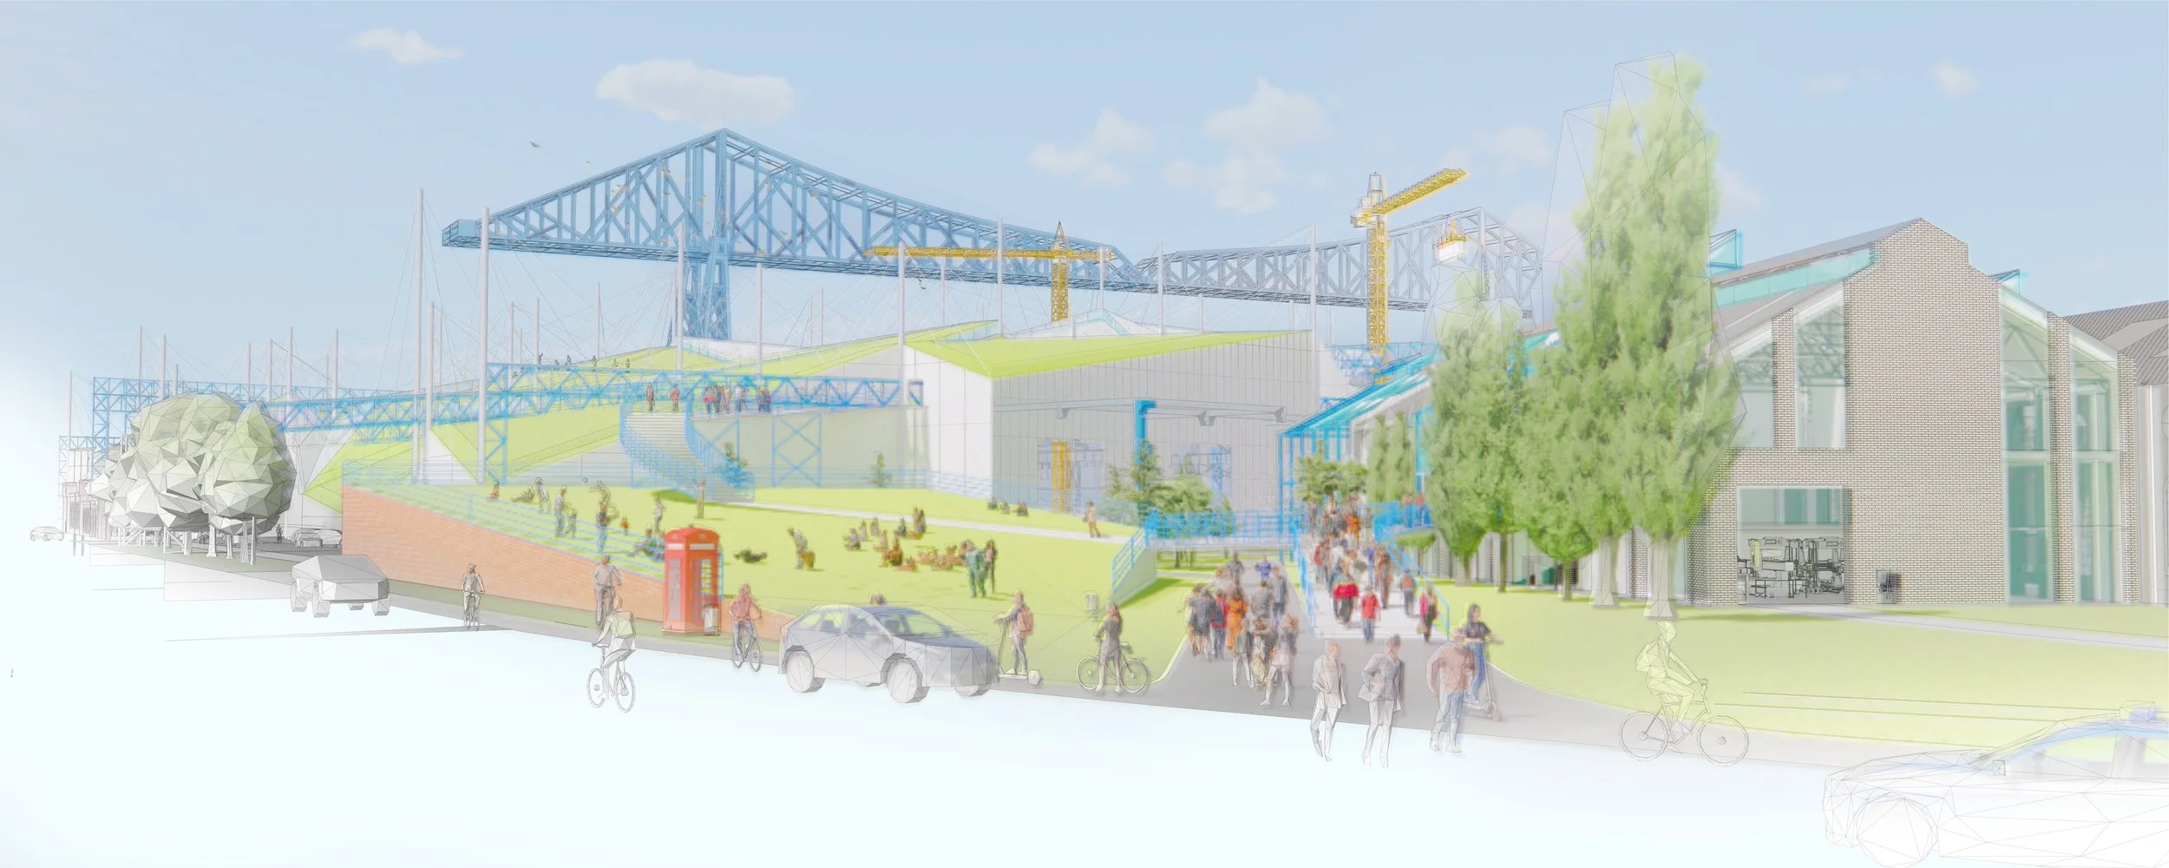
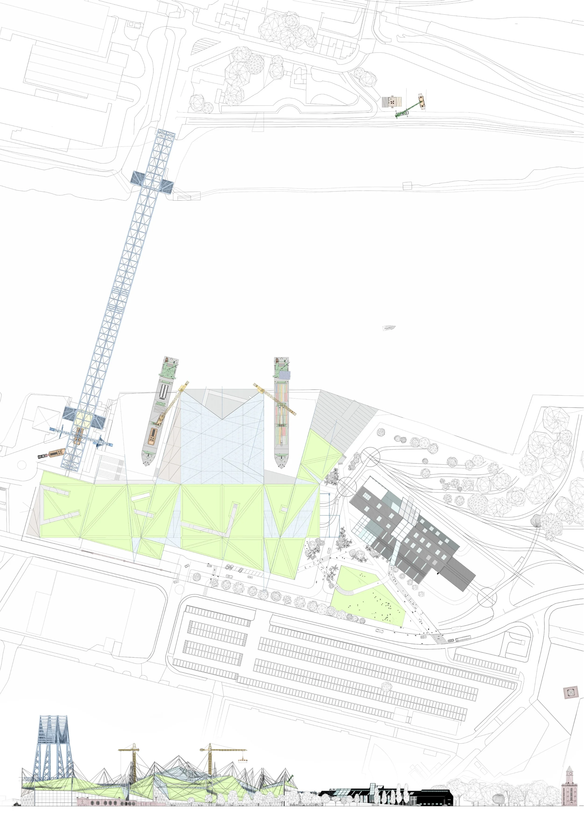
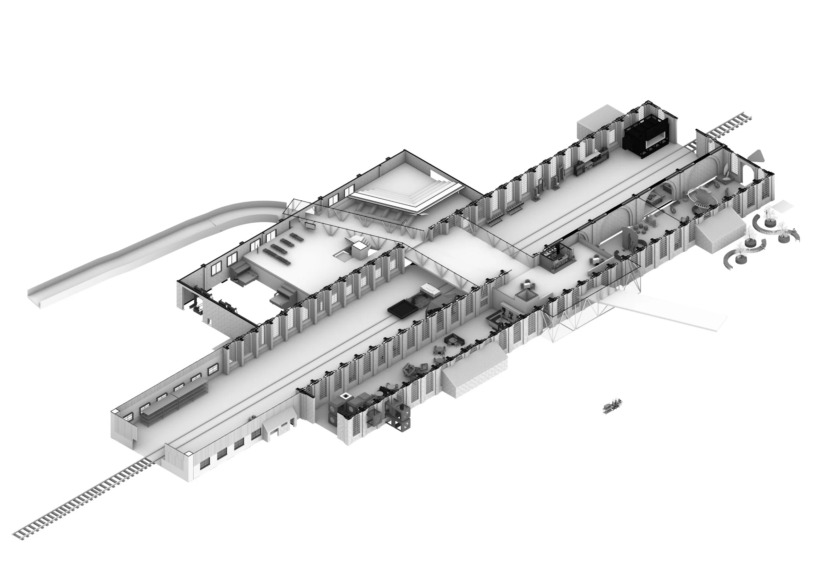
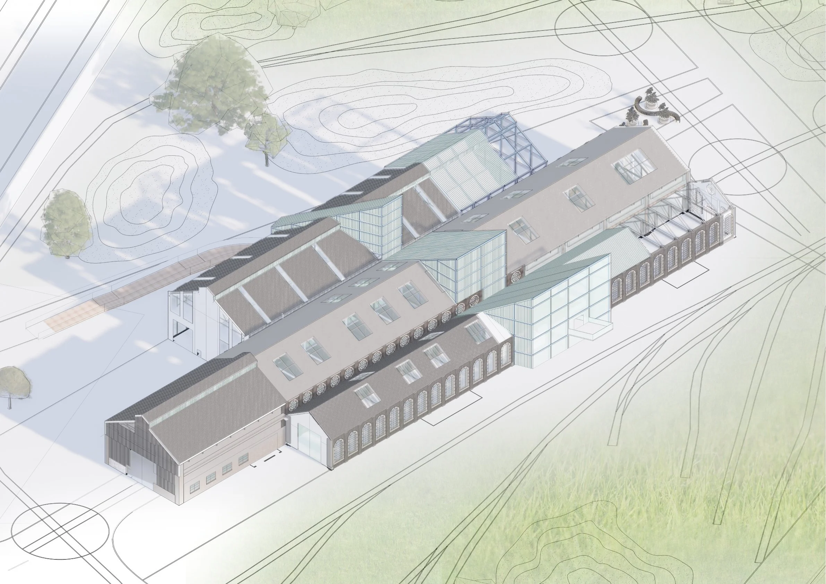
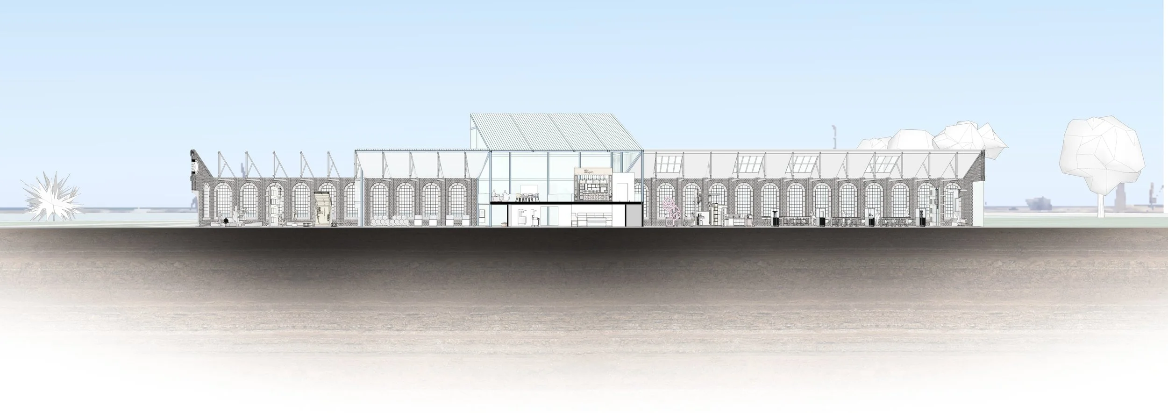
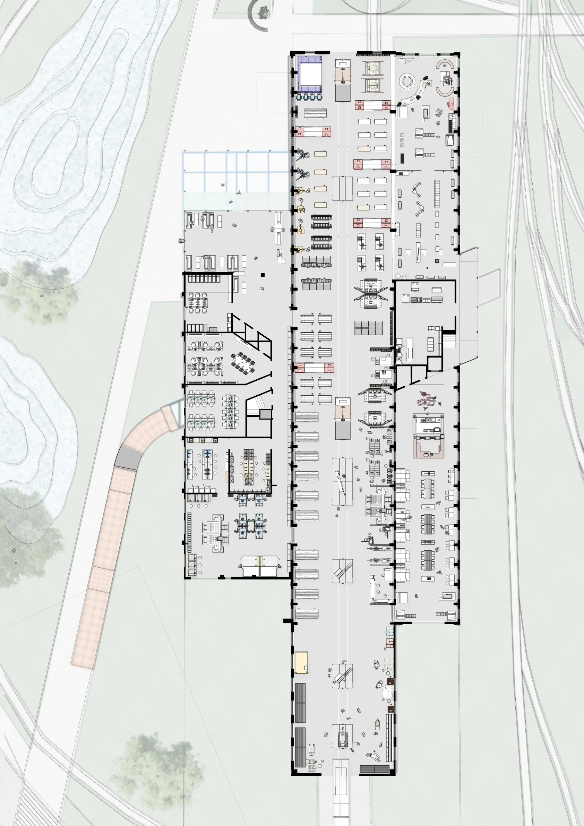
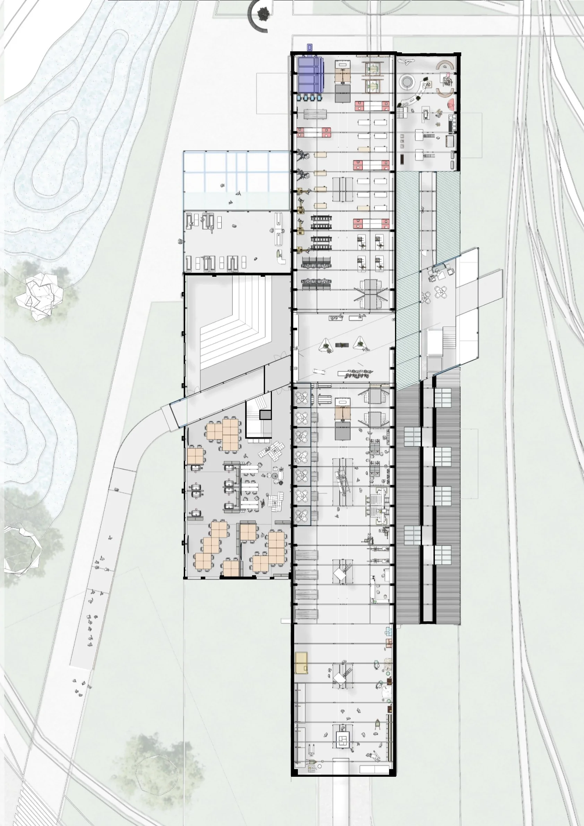
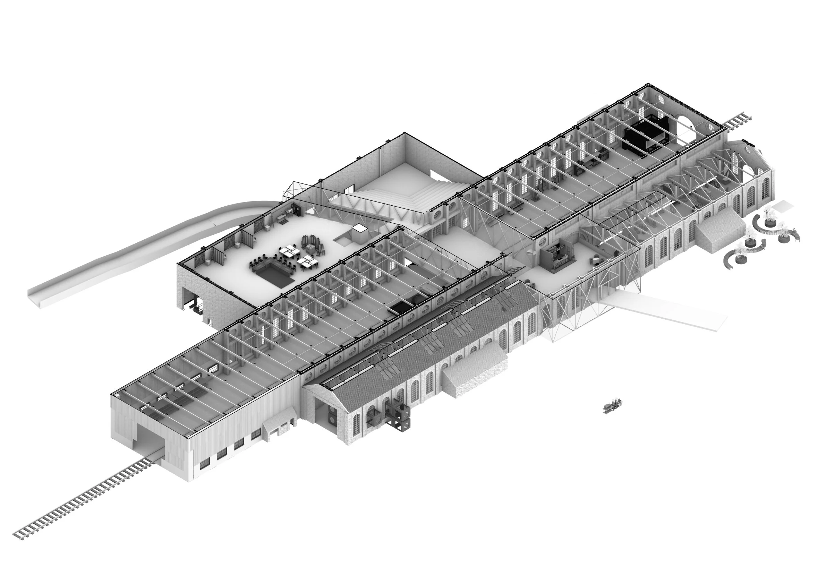
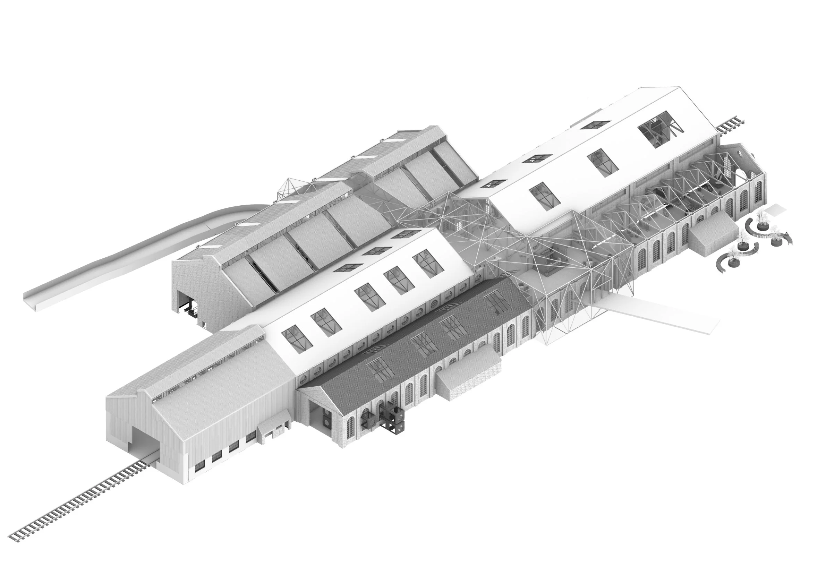
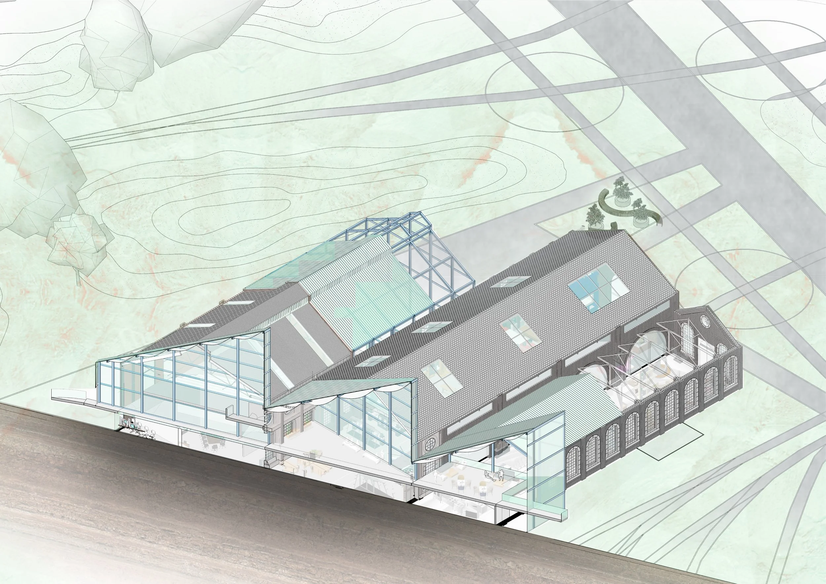
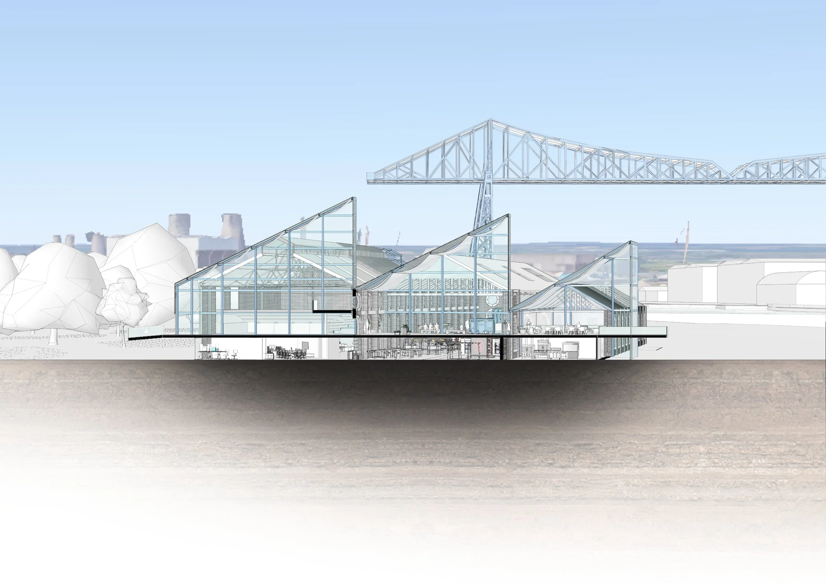
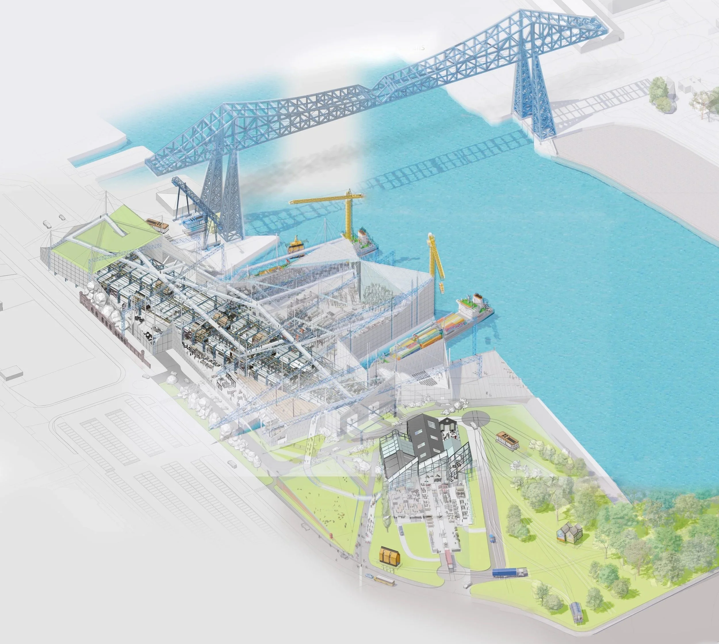
CROSS ROADS: From Industrial Heritage to Future Manufacturing
How can architecture transform an industrial legacy into a new centre for sustainable manufacturing, education and innovation?
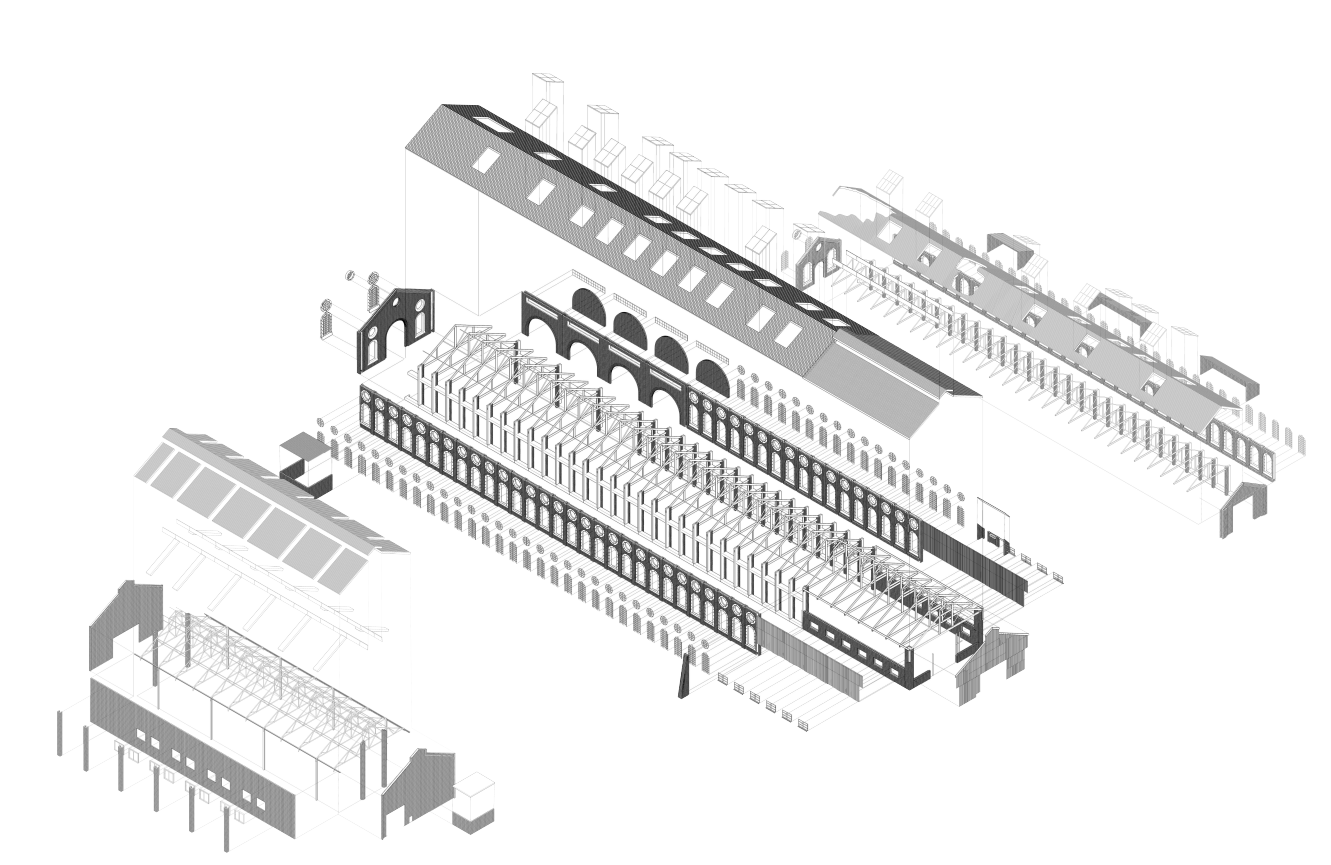
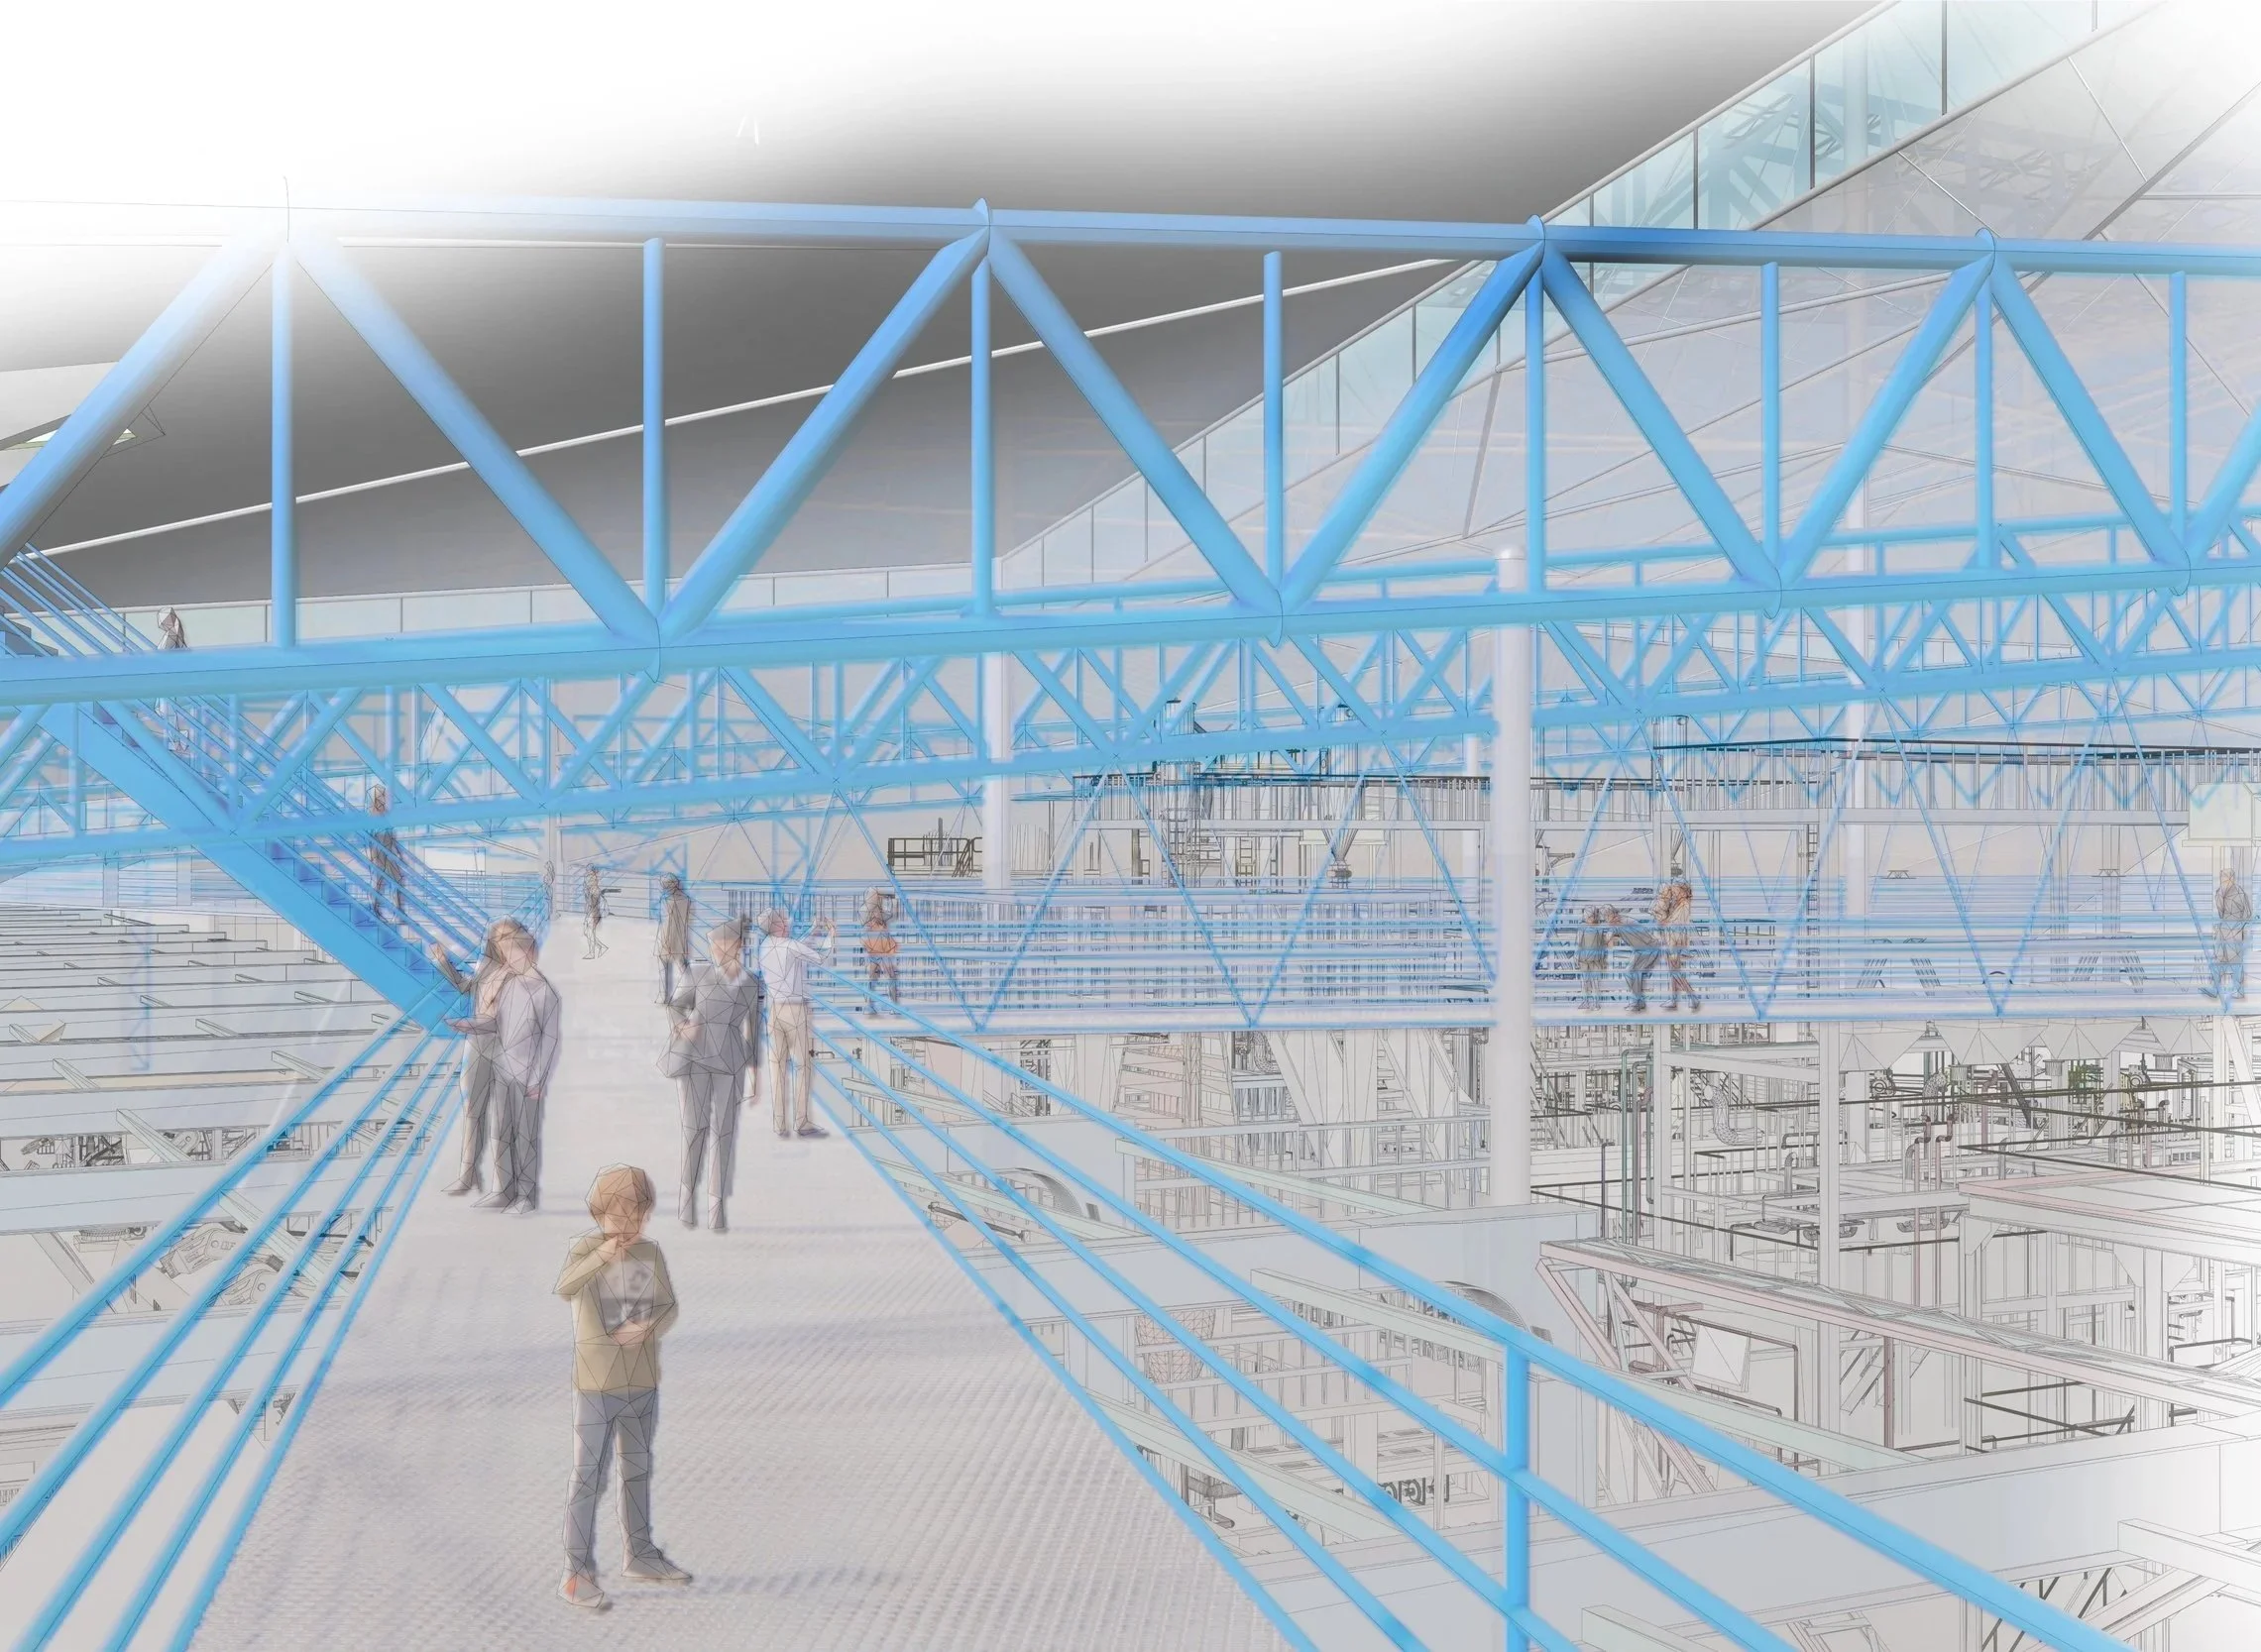
A two-stage design investigation exploring Middlesbrough's transition from its industrial heritage towards a low-carbon future. Beginning with the adaptive reuse of a disused warehouse as an educational centre for traditional craft and emerging construction technologies, the project evolved into a proposal for a public 3D-printing facility that manufactures zero-carbon homes. Together, the projects reimagine industrial architecture as a place of learning, innovation and sustainable production while strengthening connections between industry, education and community.